

241 Main Street, Bartlett, Illinois 60103
Subdivision > Bartlett Town Center
Sorry, we are updating photos, please update this page in 15 minutes
$125,000
|
Sold
|
|
| Status: | Closed |
| Sqft: | 1,726 |
| Cost/Sqft: | $72 |
| Beds: | 2 |
| Baths: | 4 |
| Year Built: | 2005 |
| Property Taxes: | $7,093 |
| Days On Market: | 5324 |
| Lot Size: | 0,00 |
Description
What a unit! This corner unit with loft offers 2 bdrms and 2 baths. Beautiful hdwd flrs on main flr living area. Gourmet kitchen boasts granite counters, cherry cabinets, and a full set of high end SS appliances. Master Suite offers WIC & 6' walk in shower with body sprays. Great Downtown Commuter location walk to train! Please note: Sold as-is, seller requires pre-approval or proof of funds with all offers.
Property Specifics
| Condos/Townhomes | |
| 2 | |
| — | |
| 2005 | |
| None | |
| Brick, Limestone | |
| Asphalt, Tar and Gravel | |
| — | |
| No | |
| — |
| Cook | |
| Bartlett Town Center | |
| 356 / Monthly | |
| Water, Insurance, Security, TV/Cable, Exterior Maintenance, Lawn Care, Scavenger, Snow Removal | |
| Public | |
| Public Sewer | |
| Central Air | |
| Natural Gas, Forced Air, Indv Controls | |
| 08032550 | |
| 06344100181011 |
Nearby Schools
| NAME: | DISTRICT: | DISTANCE: | |
|---|---|---|---|
|
Grade School
Bartlett Elementary School |
46 | — | |
|
Middle School
Eastview Middle School |
46 | Not in DB | |
|
High School
South Elgin High School |
46 | Not in DB | |
Property History
| DATE: | EVENT: | PRICE: | SOURCE: |
|---|---|---|---|
| 28 Sep, 2007 | Sold | $349,147 | MRED MLS |
| 23 Jul, 2007 | Under contract | $299,900 | MRED MLS |
| — | Last price change | $299,900 | MRED MLS |
| 12 Feb, 2007 | Listed for sale | $319,900 | MRED MLS |
| 5 Oct, 2012 | Sold | $125,000 | MRED MLS |
| 23 Aug, 2012 | Under contract | $125,000 | MRED MLS |
| — | Last price change | $140,000 | MRED MLS |
| 2 Apr, 2012 | Listed for sale | $159,000 | MRED MLS |
Sorry, we are updating photos, please update this page in 15 minutes
Room Specifics
All Bedroom Info:
Total Bedrooms: 2
Bedrooms Above Ground: 2
Bedrooms Below Ground: 0
Total Bedrooms: 2
Bedrooms Above Ground: 2
Bedrooms Below Ground: 0
Second Bedroom Info:
Dimensions: —
Location: —Dimensions: —
Floor Type: Carpet
Bathroom Info:
Full Bathrooms: 4
Partial Bathrooms: 2Full Bathrooms: 4
Bathroom Amenities: Separate Shower
Bathroom in Basement: 0
Dining Room Info:
Dimensions: —
Location: —Dimensions: —
Floor Type: Hardwood
Kitchen Info:
Dimensions: —
Location: —Dimensions: —
Floor Type: Hardwood
Features: Galley, Island
Laundry Room Info:
Dimensions: —
Location: —Dimensions: —
Floor Type: Ceramic Tile
Living Room Info:
Dimensions: —
Location: —Dimensions: —
Floor Type: Hardwood
Additional Rooms Info:
Rooms: Loft
Basement: NoneRooms: Loft
Other Specifics
| — | |
| Concrete Perimeter | |
| Space/s | |
| — | |
| — | |
| — | |
| Storms/Screens, End Unit | |
| Corner Lot | |
| COMMON | |
| — | |
| Full | |
| Elevator, Hardwood Floors, Laundry Hook-Up in Unit, Storage | |
| Range, Microwave, Dishwasher, Refrigerator, Bar Fridge, Washer, Dryer | |
| Not in DB | |
| — | |
| Elevator(s), Storage, Security Door Lock(s) | |
| — |
Tax History
| Year | Property Taxes |
|---|---|
| 2012 | $7,093 |
Contact Agent
Nearby Similar Homes
186 Judith Court, Bartlett, Illinois 60103
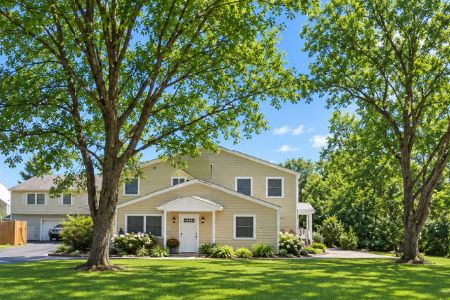
For Sale
$225,000
2 beds / 1.0 baths / 720 ft2
Condos/Townhomes / Built: 1975
18
394 Broadmoor Lane, Bartlett, Illinois 60103
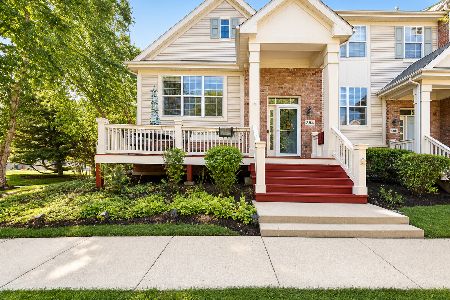
For Sale
$410,000
2 beds / 2.1 baths / 1,531 ft2
Condos/Townhomes / Built: 2005
29
111 Hale Avenue, Bartlett, Illinois 60103
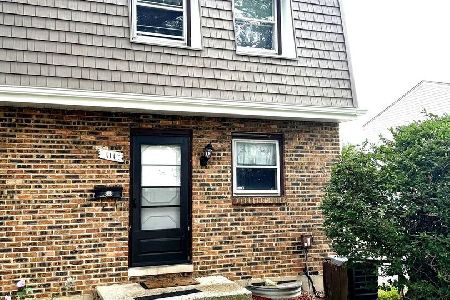
For Sale
$255,000
2 beds / 1.1 baths / 1,072 ft2
Condos/Townhomes / Built: 1988
35
Nearby Sold Comparables
241 Main Street, Bartlett, Illinois 60103

Sold
$104,900
1 beds / 1.1 baths / 1,000 ft2
Condos/Townhomes / Built: 2005
4957
241 Main Street, Bartlett, Illinois 60103
Sold
$145,000
2 beds / 2.0 baths / 0 ft2
Condos/Townhomes / Built: 2005
4749
241 Main Street, Bartlett, Illinois 60103
Sold
$149,900
2 beds / 2.0 baths / 1,250 ft2
Condos/Townhomes / Built: 2005
4389
241 Main Street, Bartlett, Illinois 60103

Sold
$219,000
1 beds / 1.1 baths / 1,600 ft2
Condos/Townhomes / Built: 2008
1979
241 Main Street, Bartlett, Illinois 60103
Sold
$239,900
1 beds / 1.1 baths / 1,254 ft2
Condos/Townhomes / Built: —
7406
241 Main Street, Bartlett, Illinois 60103
Sold
$224,900
2 beds / 2.0 baths / 1,469 ft2
Condos/Townhomes / Built: 2006
7372
Contact Agent
Listing Provided By
RE/MAX Professionals Select
