

241 Quincy, Westmont, Illinois 60559
Sorry, we are updating photos, please update this page in 15 minutes
$197,900
|
Sold
|
|
| Status: | Closed |
| Sqft: | 1,113 |
| Cost/Sqft: | $186 |
| Beds: | 3 |
| Baths: | 2 |
| Year Built: | 1953 |
| Property Taxes: | $2,197 |
| Days On Market: | 4922 |
| Lot Size: | 0,00 |
Description
Brand New From Interior to Exterior - 3 Bedrooms, 2 Baths, Gourmet Kitchen with Plenty of Cherry Cabinets and Granite Counters with Bar, Separate Dining Room, Master Bath, 2nd Bath offers a Jacuzzi Tub, Bright Living Room, Washer/Dryer, Maintenance Free Fenced in Yard with Brick Paver. Close to Train, Town & Shopping - A Commuter's Dream, Installation of Car Port & Back Gate in Process
Property Specifics
| Single Family | |
| — | |
| Ranch | |
| 1953 | |
| None | |
| Vinyl Siding, Brick | |
| Asphalt | |
| RANCH | |
| No | |
| — |
| Du Page | |
| — | |
| 0 / Not Applicable | |
| None | |
| Lake Michigan | |
| Public Sewer | |
| Central Air | |
| Natural Gas, Forced Air | |
| 08352420 | |
| 0909401002 |
Nearby Schools
| NAME: | DISTRICT: | DISTANCE: | |
|---|---|---|---|
|
Grade School
J T Manning Elementary School |
201 | — | |
|
Middle School
Westmont Junior High School |
201 | Not in DB | |
|
High School
Westmont High School |
201 | Not in DB | |
Property History
| DATE: | EVENT: | PRICE: | SOURCE: |
|---|---|---|---|
| 16 Apr, 2010 | Sold | $77,000 | MRED MLS |
| 7 Mar, 2010 | Under contract | $69,900 | MRED MLS |
| 5 Feb, 2010 | Listed for sale | $69,900 | MRED MLS |
| 7 Aug, 2013 | Sold | $197,900 | MRED MLS |
| 26 Jun, 2013 | Under contract | $207,500 | MRED MLS |
| — | Last price change | $205,000 | MRED MLS |
| 25 May, 2013 | Listed for sale | $205,000 | MRED MLS |
| 10 Sep, 2026 | Listed for sale | $350,000 | MRED MLS |
Sorry, we are updating photos, please update this page in 15 minutes
Room Specifics
All Bedroom Info:
Total Bedrooms: 3
Bedrooms Above Ground: 3
Bedrooms Below Ground: 0
Total Bedrooms: 3
Bedrooms Above Ground: 3
Bedrooms Below Ground: 0
Second Bedroom Info:
Dimensions: —
Location: —Dimensions: —
Floor Type: Hardwood
Third Bedroom Info:
Dimensions: —
Location: —Dimensions: —
Floor Type: Hardwood
Bathroom Info:
Full Bathrooms: 2
Partial Bathrooms: 0Full Bathrooms: 2
Bathroom Amenities: Whirlpool
Bathroom in Basement: 0
Dining Room Info:
Dimensions: —
Location: —Dimensions: —
Floor Type: Hardwood
Kitchen Info:
Dimensions: —
Location: —Dimensions: —
Floor Type: Hardwood
Features: Eating Area-Breakfast Bar
Living Room Info:
Dimensions: —
Location: —Dimensions: —
Floor Type: Hardwood
Additional Rooms Info:
Rooms: No additional rooms
Basement: NoneRooms: No additional rooms
Other Specifics
| — | |
| Other | |
| Space/s | |
| — | |
| — | |
| — | |
| Porch, Storms/Screens | |
| Fenced Yard | |
| 30X135 | |
| — | |
| Full | |
| Hardwood Floors, First Floor Bedroom, First Floor Laundry, First Floor Full Bath | |
| Range, Microwave, Dishwasher, Refrigerator, Washer, Dryer, Disposal, Stainless Steel Appliance(s) | |
| Not in DB | |
| Sidewalks, Street Lights, Street Paved | |
| — | |
| — |
Tax History
| Year | Property Taxes |
|---|---|
| 2010 | $2,333 |
| 2013 | $2,197 |
| 2026 | $4,201 |
Contact Agent
Nearby Similar Homes
241 Quincy Street, Westmont, Illinois 60559

For Sale
$350,000
3 beds / 2.0 baths / 1,113 ft2
Single Family / Built: 1953
66
10 4th Street, Downers Grove, Illinois 60515

For Sale
$355,000
3 beds / 1.0 baths / 1,111 ft2
Single Family / Built: 1956
60
102 Adams Street, Westmont, Illinois 60559
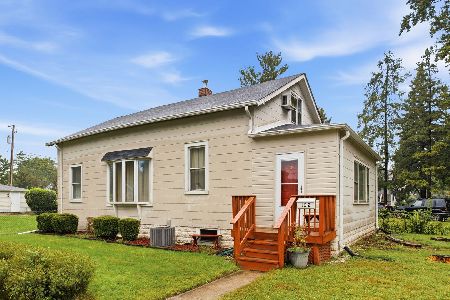
For Sale
$299,000
3 beds / 1.0 baths / 1,548 ft2
Single Family / Built: 1925
10
113 4th Street, Downers Grove, Illinois 60515

For Sale
$1,850,000
4 beds / 4.1 baths / 7,000 ft2
Single Family / Built: 2026
28
248 Naperville Road, Westmont, Illinois 60559
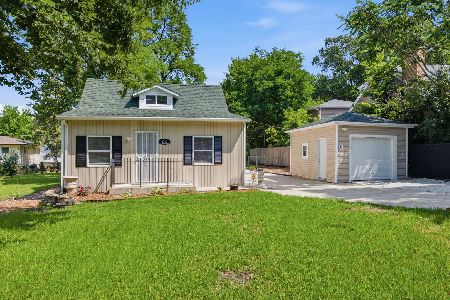
For Sale
$369,900
3 beds / 2.0 baths / 0 ft2
Single Family / Built: 1929
124
116 Westend Avenue, Westmont, Illinois 60559
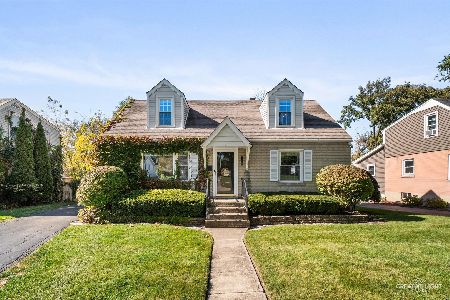
For Sale
$440,000
4 beds / 2.0 baths / 1,296 ft2
Single Family / Built: 1952
41
Nearby Sold Comparables
241 Quincy Street, Westmont, Illinois 60559

Sold
$69,900
3 beds / 1.0 baths / 1,113 ft2
Single Family / Built: 1953
6127
235 Quincy Avenue, Westmont, Illinois 60559
Sold
$90,000
2 beds / 1.0 baths / 0 ft2
Single Family / Built: —
6388
243 Quincy Street, Westmont, Illinois 60559

Sold
$214,900
2 beds / 1.0 baths / 1,000 ft2
Single Family / Built: 1951
2166
15 Park Street, Westmont, Illinois 60559

Sold
$239,900
2 beds / 1.0 baths / 864 ft2
Single Family / Built: 1951
1496
15 Park Street, Westmont, Illinois 60559
Sold
$189,000
2 beds / 1.0 baths / 864 ft2
Single Family / Built: 1951
3061
19 Park Street, Westmont, Illinois 60559
Sold
$235,000
3 beds / 1.0 baths / 1,032 ft2
Single Family / Built: 1921
3039
Contact Agent
Listing Provided By
Baird & Warner
