

241 Valencia Parkway, Gilberts, Illinois 60136


$393,500
|
Sold
|
|
| Status: | Closed |
| Sqft: | 3,176 |
| Cost/Sqft: | $126 |
| Beds: | 4 |
| Baths: | 3 |
| Year Built: | 2007 |
| Property Taxes: | $9,432 |
| Days On Market: | 2322 |
| Lot Size: | 0,28 |
Description
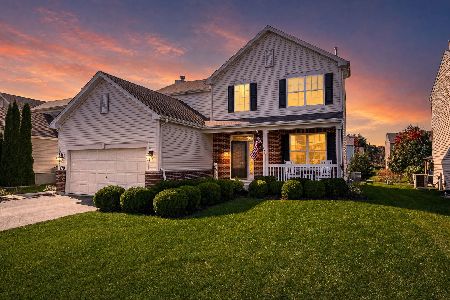
Gorgeous and completely remodeled South Hill model in the Executive Series phase of desirable Gilberts Town Center! Updated spacious kitchen features granite countertops, oversized center island & breakfast bar, stainless steel appliances, subway tile backsplash, beverage cooler, recessed lighting, butler pantry, walk-in pantry & hardwood floor! 2-story family room with vaulted ceiling, hardwood floor, ceiling fan, upgraded tile fireplace surround, and upgraded designer gas fireplace insert with blower & remote. 2-story foyer with hardwood floor & upgraded iron spindles on the staircase. Living room with new carpeting. Dining room with hardwood flooring, wainscotting & crown molding. Stunning master bedroom suite with new carpeting, tray ceiling, his & hers walk-in closets, recessed lighting & double-door entry. Beautiful new master bath with double-door entry, porcelain floor, free-standing tub with waterfall faucet, under cabinet & recessed mirror lighting, double-bowl quartz vanity, walk-in porcelain shower with smart digital & voice activated rainshower with multiple heads & shower wand. Updated second level bath with granite vanity and ceramic tile floor. Remodeled 1/2 bath with new vanity, lighting and ceramic tile flooring. New carpeting & ceiling fans in bedrooms. Guest bedroom with walk-in closet. New light fixtures, window treatments and flooring throughout. Home has been painted throughout. First-floor laundry area with sink & cabinetry conveniently located off of the kitchen area. Finished basement area with additional family room, rec room with granite bar area with beverage cooler, 5th bedroom and storage area. Newer 50-gallon hotwater heater. Paver patio area has been enlarged for extra outdoor living area. Playset is included! Enjoy the splash pad with playground just two blocks away! Gilberts was recently named the number one area for homebuyers to buy a home. Don't miss this wonderful home!
Property Specifics
| Single Family | |
| — | |
| Contemporary | |
| 2007 | |
| Partial | |
| Vinyl Siding | |
| Asphalt | |
| SOUTH HILL | |
| No | |
| 0.28 |
| Kane | |
| Gilberts Town Center | |
| 90 / Quarterly | |
| Other | |
| Public | |
| Public Sewer | |
| Central Air, None | |
| Natural Gas, Forced Air | |
| 10772339 | |
| 0213481002 |
Nearby Schools
| NAME: | DISTRICT: | DISTANCE: | |
|---|---|---|---|
|
Grade School
Gilberts Elementary School |
300 | — | |
|
Middle School
Dundee Middle School |
300 | Not in DB | |
|
High School
Hampshire High School |
300 | Not in DB | |
Property History
| DATE: | EVENT: | PRICE: | SOURCE: |
|---|---|---|---|
| 13 Dec, 2007 | Sold | $377,604 | MRED MLS |
| 11 Apr, 2007 | Under contract | $379,345 | MRED MLS |
| 11 Apr, 2007 | Listed for sale | $379,345 | MRED MLS |
| 21 Dec, 2015 | Sold | $305,000 | MRED MLS |
| 10 Nov, 2015 | Under contract | $324,900 | MRED MLS |
| — | Last price change | $334,900 | MRED MLS |
| 8 Sep, 2015 | Listed for sale | $334,900 | MRED MLS |
| 25 Sep, 2020 | Sold | $393,500 | MRED MLS |
| 10 Jul, 2020 | Under contract | $399,900 | MRED MLS |
| 7 Jul, 2020 | Listed for sale | $399,900 | MRED MLS |


Room Specifics
Total Bedrooms: 5
Bedrooms Above Ground: 4
Bedrooms Below Ground: 1
Dimensions: —
Floor Type: Carpet
Dimensions: —
Floor Type: Carpet
Dimensions: —
Floor Type: Carpet
Full Bathrooms: 3
Bathroom Amenities: Separate Shower, Double Sink, Full Body Spray Shower, Soaking Tub
Bathroom in Basement: 0
Dimensions: —
Floor Type: Hardwood
Dimensions: —
Floor Type: Hardwood
Features: Eating Area-Breakfast Bar, Island, Pantry-Butler, Pantry-Closet
Dimensions: —
Floor Type: Vinyl
Dimensions: —
Floor Type: Carpet
Dimensions: —
Floor Type: Hardwood
Rooms: Bedroom 5, Den, Recreation Room, Family Room, Foyer, Walk In Closet
Other Specifics
| 3 | |
| Concrete Perimeter | |
| Garage | |
| — | |
| — | |
| — | |
| Patio, Brick Paver Patio | |
| — | |
| 90X140 | |
| Unfinished | |
| Full | |
| Vaulted/Cathedral Ceilings, Hardwood Floors, First Floor Laundry, Walk-In Closet(s) | |
| Range, Microwave, Dishwasher, Washer, Dryer, Disposal, Stainless Steel Appliance(s), Wine Refrigerator | |
| Not in DB | |
| Park, Curbs, Sidewalks, Street Lights, Street Paved | |
| — | |
| Attached Fireplace Doors/Screen, Gas Log, Heatilator |
Tax History
| Year | Property Taxes |
|---|---|
| 2015 | $9,735 |
| 2020 | $9,432 |
Contact Agent
Nearby Similar Homes
Nearby Sold Comparables



Contact Agent
Listing Provided By
Haus & Boden, Ltd.
