

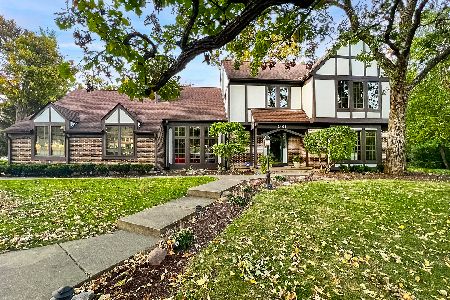
2410 Martin Road, Mchenry, Illinois 60050
Subdivision > Martin Woods
Sorry, we are updating photos, please update this page in 15 minutes
$297,000
|
Sold
|
|
| Status: | Closed |
| Sqft: | 3,100 |
| Cost/Sqft: | $102 |
| Beds: | 4 |
| Baths: | 4 |
| Year Built: | 1986 |
| Property Taxes: | $10,592 |
| Days On Market: | 5284 |
| Lot Size: | 0,95 |
Description
NATURE IS YOUR NEIGHBOR WITH THIS CUSTOM BUILT 2-STORY HOME WITH A FINISHED ENGLISH BASEMENT...THREE FIREPLACES (ONE IN THE MASTER BEDROOM).....NEWER ROOF...NEWER ANDERSON WINDOWS.....NEWER CARPETING.. NEWER BATHROOM W/HEATED FLOORS & WHIRLPOOL TUB... CATHEDRAL CEILINGS & STONE FIREPLACE IN THE GREAT ROOM....GOURMET KITCHEN WITH COOKING ISLAND, CORIAN COUNTERTOPS & BREAKFAST BAR.....4 BEDROOMS.. WOODED SETTING !!
Property Specifics
| Single Family | |
| — | |
| — | |
| 1986 | |
| English | |
| CUSTOM | |
| No | |
| 0.95 |
| Mc Henry | |
| Martin Woods | |
| 0 / Not Applicable | |
| None | |
| Private Well | |
| Septic-Private | |
| 08036877 | |
| 0921301007 |
Nearby Schools
| NAME: | DISTRICT: | DISTANCE: | |
|---|---|---|---|
|
Grade School
Valley View Elementary School |
15 | — | |
|
Middle School
Parkland Middle School |
15 | Not in DB | |
|
High School
Mchenry High School-west Campus |
156 | Not in DB | |
Property History
| DATE: | EVENT: | PRICE: | SOURCE: |
|---|---|---|---|
| 27 Jul, 2012 | Sold | $297,000 | MRED MLS |
| 19 Jun, 2012 | Under contract | $315,000 | MRED MLS |
| 7 Apr, 2012 | Listed for sale | $315,000 | MRED MLS |
| 15 Oct, 2024 | Sold | $550,000 | MRED MLS |
| 22 Aug, 2024 | Under contract | $550,000 | MRED MLS |
| 5 Aug, 2024 | Listed for sale | $550,000 | MRED MLS |
Sorry, we are updating photos, please update this page in 15 minutes
Room Specifics
All Bedroom Info:
Total Bedrooms: 4
Bedrooms Above Ground: 4
Bedrooms Below Ground: 0
Total Bedrooms: 4
Bedrooms Above Ground: 4
Bedrooms Below Ground: 0
Second Bedroom Info:
Dimensions: —
Location: —Dimensions: —
Floor Type: Carpet
Third Bedroom Info:
Dimensions: —
Location: —Dimensions: —
Floor Type: Carpet
Fourth Bedroom Info:
Dimensions: —
Location: —Dimensions: —
Floor Type: Carpet
Bathroom Info:
Full Bathrooms: 4
Partial Bathrooms: 1Full Bathrooms: 4
Bathroom Amenities: Whirlpool,Separate Shower,Double Sink,Full Body Spray Shower
Bathroom in Basement: 1
Additional Rooms Info:
Rooms: Loft,Office
Basement: EnglishRooms: Loft,Office
Basement Description: Finished,Crawl
Other Specifics
| 2.5 | |
| Concrete Perimeter | |
| Asphalt | |
| Deck, Gazebo, Storms/Screens | |
| Landscaped,Wooded | |
| 190 X 224 X 170 X 235 | |
| Finished | |
| Full | |
| Vaulted/Cathedral Ceilings, Skylight(s), Hardwood Floors, Heated Floors, First Floor Bedroom, First Floor Laundry | |
| Double Oven, Range, Microwave, Dishwasher, Refrigerator | |
| Not in DB | |
| Street Paved | |
| — | |
| — | |
| Gas Starter |
Tax History
| Year | Property Taxes |
|---|---|
| 2012 | $10,592 |
| 2024 | $10,695 |
Contact Agent
Nearby Similar Homes
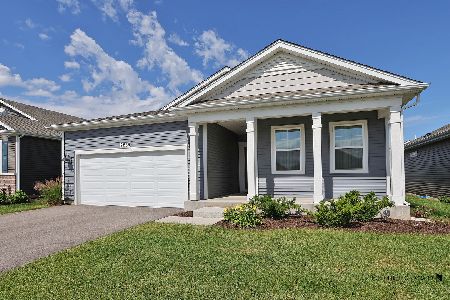
6008 Tomlinson Drive, Mchenry, Illinois 60050
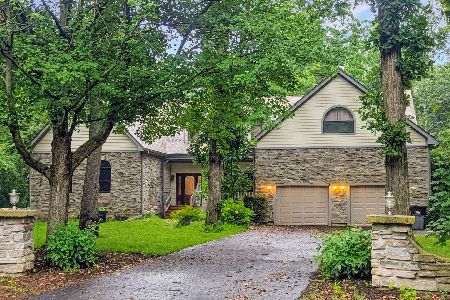
For Sale
$699,000
4 beds / 3.1 baths / 3,513 ft2
Single Family / Built: 1992
35
Nearby Sold Comparables
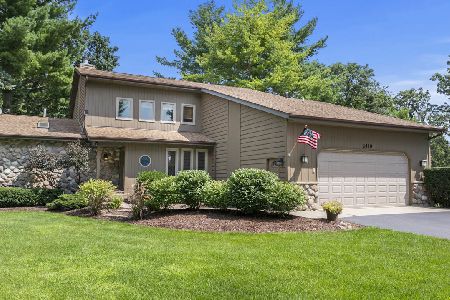
2420 Martin Road, Mchenry, Illinois 60050

Sold
$138,400
4 beds / 2.1 baths / 2,434 ft2
Single Family / Built: 1988
3942
Contact Agent
Listing Provided By
CENTURY 21 Roberts & Andrews
