

2411 Grey Fox Trail, Bloomington, Illinois 61705
Subdivision > Fox Hollow
Sorry, we are updating photos, please update this page in 15 minutes
$204,000
|
Sold
|
|
| Status: | Closed |
| Sqft: | 2,139 |
| Cost/Sqft: | $98 |
| Beds: | 4 |
| Baths: | 4 |
| Year Built: | 2007 |
| Property Taxes: | $4,728 |
| Days On Market: | 3482 |
| Lot Size: | 0,00 |
Description
Immaculate! Spacious 4 bedroom, 3.5 bath home. The flex room is currently used as a dining rm. All kitchen appliances remain. Lower level family room area has carpeted area on one end & laminate in the wet bar space for great entertaining! Lower level has full bath. Enjoy the community pool & trail around pond. Public golf course is nearby.
Property Specifics
| Single Family | |
| — | |
| Traditional | |
| 2007 | |
| Full | |
| Vinyl Siding | |
| — | |
| — | |
| No | |
| — |
| Mc Lean | |
| Fox Hollow | |
| 240 / Annual | |
| — | |
| Public | |
| Public Sewer | |
| Central Air | |
| Forced Air, Natural Gas | |
| 10208273 | |
| 2118251022 |
Nearby Schools
| NAME: | DISTRICT: | DISTANCE: | |
|---|---|---|---|
|
Grade School
Pepper Ridge Elementary |
5 | — | |
|
Middle School
Evans Jr High |
5 | Not in DB | |
|
High School
Normal Community West High Schoo |
5 | Not in DB | |
Property History
| DATE: | EVENT: | PRICE: | SOURCE: |
|---|---|---|---|
| 24 Aug, 2007 | Sold | $179,900 | MRED MLS |
| 2 Jul, 2007 | Under contract | $179,900 | MRED MLS |
| 29 May, 2007 | Listed for sale | $179,900 | MRED MLS |
| 15 Sep, 2017 | Sold | $204,000 | MRED MLS |
| 24 Jul, 2017 | Under contract | $209,900 | MRED MLS |
| 19 Apr, 2017 | Listed for sale | $219,900 | MRED MLS |
Sorry, we are updating photos, please update this page in 15 minutes
Room Specifics
All Bedroom Info:
Total Bedrooms: 4
Bedrooms Above Ground: 4
Bedrooms Below Ground: 0
Total Bedrooms: 4
Bedrooms Above Ground: 4
Bedrooms Below Ground: 0
Second Bedroom Info:
Dimensions: —
Location: —Dimensions: —
Floor Type: Carpet
Third Bedroom Info:
Dimensions: —
Location: —Dimensions: —
Floor Type: Carpet
Fourth Bedroom Info:
Dimensions: —
Location: —Dimensions: —
Floor Type: Carpet
Bathroom Info:
Full Bathrooms: 4
Partial Bathrooms: 1Full Bathrooms: 4
Bathroom Amenities: —
Bathroom in Basement: 1
Kitchen Info:
Dimensions: —
Location: —Dimensions: —
Floor Type: Vinyl
Features: Eating Area-Table Space, Pantry-Closet
Laundry Room Info:
Dimensions: —
Location: —Dimensions: —
Floor Type: Vinyl
Living Room Info:
Dimensions: —
Location: —Dimensions: —
Floor Type: Carpet
Family Room Info:
Dimensions: —
Location: —Dimensions: —
Floor Type: Carpet
Additional Rooms Info:
Rooms: Other Room, Family Room, Foyer
Basement: FullRooms: Other Room, Family Room, Foyer
Other Specifics
| 2 | |
| — | |
| Garage | |
| — | |
| — | |
| — | |
| Patio, Porch | |
| — | |
| 50 X 110 | |
| — | |
| Full | |
| Bar-Wet, Walk-In Closet(s) | |
| Dishwasher, Refrigerator, Range, Microwave | |
| Not in DB | |
| — | |
| — | |
| Gas Log, Attached Fireplace Doors/Screen |
Tax History
| Year | Property Taxes |
|---|---|
| 2017 | $4,728 |
Contact Agent
Nearby Similar Homes
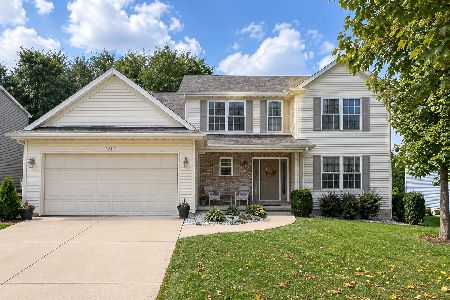
5211 Castlebar Drive, Bloomington, Illinois 61705
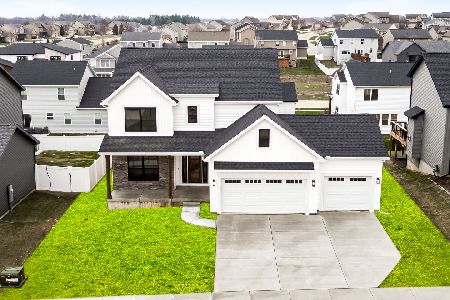
For Sale
$578,000
4 beds / 4.1 baths / 3,522 ft2
Single Family / Built: 2026
257
2801 Essington Street, Bloomington, Illinois 61705
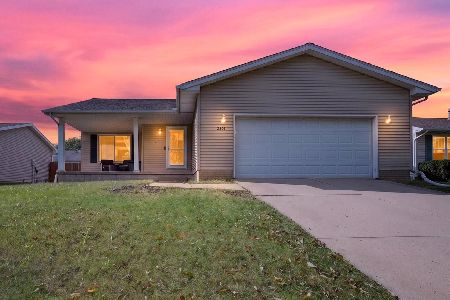
For Sale
$259,900
3 beds / 2.0 baths / 2,560 ft2
Single Family / Built: 1996
38
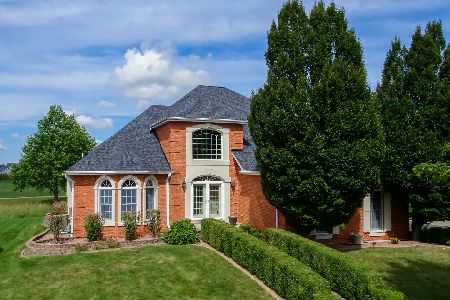
Nearby Sold Comparables



Contact Agent
Listing Provided By
Berkshire Hathaway Snyder Real Estate
