

24113 Heatherview Drive, Manhattan, Illinois 60442
Subdivision > Heather Glen Estates
Sorry, we are updating photos, please update this page in 15 minutes
$340,000
|
Sold
|
|
| Status: | Closed |
| Sqft: | 3,100 |
| Cost/Sqft: | $113 |
| Beds: | 4 |
| Baths: | 3 |
| Year Built: | 1999 |
| Property Taxes: | $9,403 |
| Days On Market: | 5606 |
| Lot Size: | 1,50 |
Description
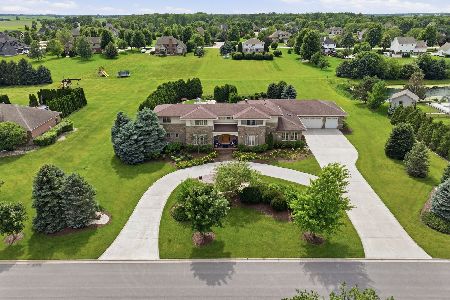
Beautiful 4 bedroom home on 1.5 gorgeous acres~This home has a open and spacious floor plan with a great room concept ~You will love the kitchen with a center island, custom cabinets and lovely bay window that is perfect for viewing the pond~The home does have a main floor office and a full basement with roughed in plumbing for a full bath~All of this and 26x40 out building~Motivated sellers~Make offers
Property Specifics
| Single Family | |
| — | |
| — | |
| 1999 | |
| Full | |
| Brick, EIFS (e.g. Dryvit). | |
| Asphalt | |
| — | |
| No | |
| 1.5 |
| Will | |
| Heather Glen Estates | |
| 0 / Not Applicable | |
| None | |
| Private Well | |
| Septic-Private | |
| Central Air, Zoned | |
| Natural Gas, Forced Air, Sep Heating Systems - 2+ | |
| 07845900 | |
| 1412122030080000 |
Nearby Schools
| NAME: | DISTRICT: | DISTANCE: | |
|---|---|---|---|
|
High School
Lincoln-way Central High School |
210 | Not in DB | |
Property History
| DATE: | EVENT: | PRICE: | SOURCE: |
|---|---|---|---|
| 17 Nov, 2011 | Sold | $340,000 | MRED MLS |
| 28 Sep, 2011 | Under contract | $349,000 | MRED MLS |
| — | Last price change | $359,000 | MRED MLS |
| 29 Jun, 2011 | Listed for sale | $359,000 | MRED MLS |
Sorry, we are updating photos, please update this page in 15 minutes
Room Specifics
All Bedroom Info:
Total Bedrooms: 4
Bedrooms Above Ground: 4
Bedrooms Below Ground: 0
Total Bedrooms: 4
Bedrooms Above Ground: 4
Bedrooms Below Ground: 0
Second Bedroom Info:
Dimensions: —
Location: —Dimensions: —
Floor Type: Carpet
Third Bedroom Info:
Dimensions: —
Location: —Dimensions: —
Floor Type: Carpet
Fourth Bedroom Info:
Dimensions: —
Location: —Dimensions: —
Floor Type: Carpet
Bathroom Info:
Full Bathrooms: 3
Partial Bathrooms: 0Full Bathrooms: 3
Bathroom Amenities: Whirlpool, Separate Shower
Bathroom in Basement: 1
Dining Room Info:
Dimensions: —
Location: —Dimensions: —
Floor Type: Carpet
Kitchen Info:
Dimensions: —
Location: —Dimensions: —
Floor Type: Ceramic Tile
Features: Eating Area-Table Space, Island, Pantry-Closet
Laundry Room Info:
Dimensions: —
Location: —Dimensions: —
Floor Type: Ceramic Tile
Family Room Info:
Dimensions: —
Location: —Dimensions: —
Floor Type: Carpet
Additional Rooms Info:
Rooms: Foyer, Loft, Office, Utility Room-1st Floor
Basement: FullRooms: Foyer, Loft, Office, Utility Room-1st Floor
Other Specifics
| 6 | |
| Concrete Perimeter | |
| Garage | |
| — | |
| — | |
| — | |
| Balcony, Deck | |
| Cul-De-Sac, Pond(s) | |
| 195X324X200X350 | |
| Full,Pull Down Stair,Unfinished | |
| Full | |
| Skylight(s), First Floor Full Bath | |
| Range, Dishwasher, Refrigerator, Washer, Dryer | |
| Not in DB | |
| Street Lights, Street Paved | |
| — | |
| Wood Burning, Gas Starter |
Tax History
| Year | Property Taxes |
|---|---|
| 2011 | $9,403 |
Contact Agent
Nearby Similar Homes
24104 Old Farm Road, Manhattan, Illinois 60442
For Sale
$1,749,000
4 beds / 4.2 baths / 7,500 ft2
Single Family / Built: 2007
132
Nearby Sold Comparables
24125 Heatherview Drive, Manhattan, Illinois 60442

Sold
$350,000
3 beds / 3.1 baths / 2,567 ft2
Single Family / Built: 2000
3845
24125 Heatherview Drive, Manhattan, Illinois 60442
Sold
$399,900
3 beds / 3.1 baths / 0 ft2
Single Family / Built: 2000
6374
12125 Heather Glen Lane, Manhattan, Illinois 60442

Sold
$399,900
3 beds / 2.1 baths / 2,179 ft2
Single Family / Built: 1997
2390
24137 Heatherview Drive, Manhattan, Illinois 60442
Sold
$489,900
5 beds / 5.1 baths / 0 ft2
Single Family / Built: 1997
6307
24153 Clover Court, Manhattan, Illinois 60442

Sold
$592,900
4 beds / 4.0 baths / 3,200 ft2
Single Family / Built: 1998
1590
24051 Highland Drive, Manhattan, Illinois 60442
Sold
$320,000
4 beds / 2.1 baths / 3,400 ft2
Single Family / Built: 1997
5358
Contact Agent
Listing Provided By
Coldwell Banker Residential
