

24125 Heatherview Drive, Manhattan, Illinois 60442
Subdivision > Heather Glen Estates
Sorry, we are updating photos, please update this page in 15 minutes
$389,000
|
Sold
|
|
| Status: | Closed |
| Sqft: | 0 |
| Cost/Sqft: | — |
| Beds: | 3 |
| Baths: | 4 |
| Year Built: | 2000 |
| Property Taxes: | $8,862 |
| Days On Market: | 6374 |
| Lot Size: | 1,60 |
Description
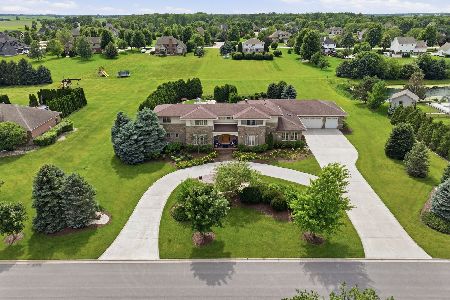
Beautiful 2 story with wrap around porch on 1.6 acre professionally landscaped lot!! Spacious 19x19 family room has cathedral ceiling abundance of windows and fireplace. Eat in kitchen offers great view hardwood floor and breakfast bar. Master bedroom has walk in closet and master bath. Basement offers recreation room with fp excercise room 4th bedroom and bath. Back yard has large deck 18x36 oval pool and shed!!!
Property Specifics
| Single Family | |
| — | |
| — | |
| 2000 | |
| Full | |
| Aluminum/Vinyl/Steel Siding, Brick | |
| Asphalt | |
| 2 STORY | |
| No | |
| 1.6 |
| Will | |
| Heather Glen Estates | |
| 0 / Not Applicable | |
| None | |
| Private Well | |
| Septic-Private | |
| Central Air | |
| Natural Gas, Forced Air | |
| 07224318 | |
| 1412122030090000 |
Nearby Schools
| NAME: | DISTRICT: | DISTANCE: | |
|---|---|---|---|
|
High School
Lincoln-way Central High School |
210 | Not in DB | |
Property History
| DATE: | EVENT: | PRICE: | SOURCE: |
|---|---|---|---|
| 30 Jul, 2009 | Sold | $389,000 | MRED MLS |
| 18 Jun, 2009 | Under contract | $399,900 | MRED MLS |
| 22 May, 2009 | Listed for sale | $399,900 | MRED MLS |
| 11 Jul, 2016 | Sold | $340,000 | MRED MLS |
| 24 May, 2016 | Under contract | $350,000 | MRED MLS |
| — | Last price change | $359,500 | MRED MLS |
| 24 Apr, 2016 | Listed for sale | $359,500 | MRED MLS |
Sorry, we are updating photos, please update this page in 15 minutes
Room Specifics
All Bedroom Info:
Total Bedrooms: 4
Bedrooms Above Ground: 3
Bedrooms Below Ground: 1
Total Bedrooms: 4
Bedrooms Above Ground: 3
Bedrooms Below Ground: 1
Second Bedroom Info:
Dimensions: —
Location: —Dimensions: —
Floor Type: Carpet
Third Bedroom Info:
Dimensions: —
Location: —Dimensions: —
Floor Type: Carpet
Fourth Bedroom Info:
Dimensions: —
Location: —Dimensions: —
Floor Type: Wood Laminate
Bathroom Info:
Full Bathrooms: 4
Partial Bathrooms: 1Full Bathrooms: 4
Bathroom Amenities: —
Bathroom in Basement: 1
Dining Room Info:
Dimensions: —
Location: —Dimensions: —
Floor Type: Ceramic Tile
Kitchen Info:
Dimensions: —
Location: —Dimensions: —
Floor Type: Hardwood
Features: Eating Area-Breakfast Bar, Eating Area-Table Space, Pantry-Closet
Laundry Room Info:
Dimensions: —
Location: —Dimensions: —
Floor Type: Ceramic Tile
Living Room Info:
Dimensions: —
Location: —Dimensions: —
Floor Type: Hardwood
Family Room Info:
Dimensions: —
Location: —Dimensions: —
Floor Type: Ceramic Tile
Additional Rooms Info:
Rooms: Exercise Room, Loft, Recreation Room, Utility Room-1st Floor
Basement: FullRooms: Exercise Room, Loft, Recreation Room, Utility Room-1st Floor
Other Specifics
| 3 | |
| Concrete Perimeter | |
| Garage | |
| — | |
| — | |
| — | |
| Deck, Above Ground Pool | |
| Landscaped | |
| 258X310X316X230 | |
| Unfinished | |
| Full | |
| — | |
| Range, Microwave, Dishwasher, Refrigerator, Washer, Dryer | |
| Not in DB | |
| Street Paved | |
| — | |
| Wood Burning, Electric, Gas Starter |
Tax History
| Year | Property Taxes |
|---|---|
| 2009 | $8,862 |
| 2016 | $9,334 |
Contact Agent
Nearby Similar Homes
24104 Old Farm Road, Manhattan, Illinois 60442
For Sale
$1,749,000
4 beds / 4.2 baths / 7,500 ft2
Single Family / Built: 2007
132
Nearby Sold Comparables
24125 Heatherview Drive, Manhattan, Illinois 60442

Sold
$350,000
3 beds / 3.1 baths / 2,567 ft2
Single Family / Built: 2000
3845
24137 Heatherview Drive, Manhattan, Illinois 60442
Sold
$489,900
5 beds / 5.1 baths / 0 ft2
Single Family / Built: 1997
6307
24113 Heatherview Drive, Manhattan, Illinois 60442
Sold
$349,000
4 beds / 3.0 baths / 3,100 ft2
Single Family / Built: 1999
5606
24153 Clover Court, Manhattan, Illinois 60442

Sold
$592,900
4 beds / 4.0 baths / 3,200 ft2
Single Family / Built: 1998
1590
12125 Heather Glen Lane, Manhattan, Illinois 60442

Sold
$399,900
3 beds / 2.1 baths / 2,179 ft2
Single Family / Built: 1997
2390
Contact Agent
Listing Provided By
Coldwell Banker The Real Estate Group
