

2412 Patricia Lane, Johnsburg, Illinois 60050
Sorry, we are updating photos, please update this page in 15 minutes
$238,500
|
Sold
|
|
| Status: | Closed |
| Sqft: | 2,121 |
| Cost/Sqft: | $115 |
| Beds: | 4 |
| Baths: | 3 |
| Year Built: | 1988 |
| Property Taxes: | $4,480 |
| Days On Market: | 5009 |
| Lot Size: | 1,08 |
Description
How does a 1,080 sf garage sound w/ a 18'x8' overhead door? How about a gorgeous 4 seasons room over looking the one acre lot? Don't forget the 1449 sqft deep pour bsmnt w/ wkshp, & 200 amp electrical. This beauty is essentially new construction as it has been completely redone! New: kit, bths, bamboo & cork flring, tile flring, carpeting, windows, front & rear decks, roof, appliances, etc...etc...
Property Specifics
| Single Family | |
| — | |
| Cape Cod | |
| 1988 | |
| Full | |
| Cedar | |
| Asphalt | |
| CUSTOM | |
| No | |
| 1.08 |
| Mc Henry | |
| — | |
| 0 / Not Applicable | |
| None | |
| Private Well | |
| Septic-Private | |
| Central Air | |
| Natural Gas, Forced Air | |
| 08263186 | |
| 0924152002 |
Nearby Schools
| NAME: | DISTRICT: | DISTANCE: | |
|---|---|---|---|
|
Grade School
Ringwood School Primary Ctr |
12 | — | |
|
Middle School
Johnsburg Junior High School |
12 | Not in DB | |
|
High School
Johnsburg High School |
12 | Not in DB | |
Property History
| DATE: | EVENT: | PRICE: | SOURCE: |
|---|---|---|---|
| 1 Mar, 2010 | Sold | $175,000 | MRED MLS |
| 21 Jan, 2010 | Under contract | $189,900 | MRED MLS |
| — | Last price change | $209,900 | MRED MLS |
| 29 Jul, 2009 | Listed for sale | $249,900 | MRED MLS |
| 12 Apr, 2013 | Sold | $238,500 | MRED MLS |
| 7 Mar, 2013 | Under contract | $242,900 | MRED MLS |
| 4 Feb, 2013 | Listed for sale | $242,900 | MRED MLS |
Sorry, we are updating photos, please update this page in 15 minutes
Room Specifics
All Bedroom Info:
Total Bedrooms: 4
Bedrooms Above Ground: 4
Bedrooms Below Ground: 0
Total Bedrooms: 4
Bedrooms Above Ground: 4
Bedrooms Below Ground: 0
Second Bedroom Info:
Dimensions: —
Location: —Dimensions: —
Floor Type: Carpet
Third Bedroom Info:
Dimensions: —
Location: —Dimensions: —
Floor Type: Carpet
Fourth Bedroom Info:
Dimensions: —
Location: —Dimensions: —
Floor Type: Carpet
Bathroom Info:
Full Bathrooms: 3
Partial Bathrooms: 1Full Bathrooms: 3
Bathroom Amenities: —
Bathroom in Basement: 0
Dining Room Info:
Dimensions: —
Location: —Dimensions: —
Floor Type: Ceramic Tile
Kitchen Info:
Dimensions: —
Location: —Dimensions: —
Floor Type: Other
Features: Island
Laundry Room Info:
Dimensions: —
Location: —Dimensions: —
Floor Type: Ceramic Tile
Living Room Info:
Dimensions: —
Location: —Dimensions: —
Floor Type: Carpet
Additional Rooms Info:
Rooms: Loft, Heated Sun Room
Basement: FullRooms: Loft, Heated Sun Room
Other Specifics
| 3 | |
| Concrete Perimeter | |
| Garage | |
| — | |
| — | |
| — | |
| Deck | |
| — | |
| 47175 SF | |
| Unfinished | |
| Full | |
| Hardwood Floors, First Floor Bedroom, First Floor Laundry, First Floor Full Bath | |
| Range, Microwave, Dishwasher, Refrigerator | |
| Not in DB | |
| Street Paved | |
| — | |
| Wood Burning |
Tax History
| Year | Property Taxes |
|---|---|
| 2010 | $6,147 |
| 2013 | $4,480 |
Contact Agent
Nearby Similar Homes
3225 Jori Lane, Johnsburg, Illinois 60051
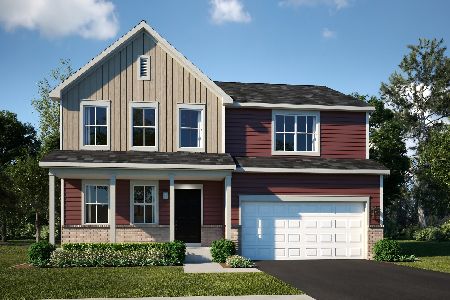
For Sale
$469,175
4 beds / 2.1 baths / 2,386 ft2
Single Family / Built: 2025
93
2917 Pleasant Drive, Mchenry, Illinois 60051
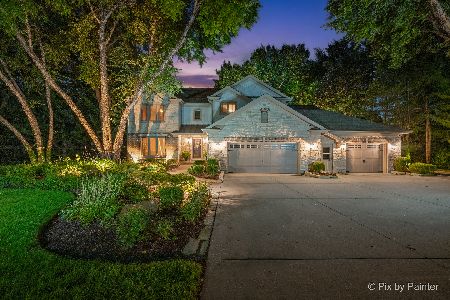
For Sale
$725,000
4 beds / 2.2 baths / 4,439 ft2
Single Family / Built: 1987
10
2614 Parker Lane, Johnsburg, Illinois 60051
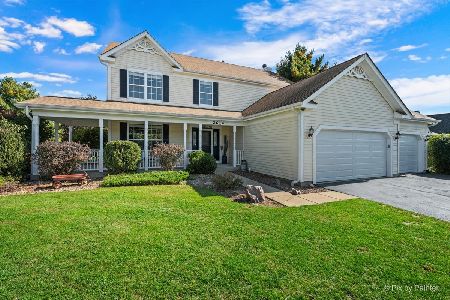
For Sale
$469,900
4 beds / 2.1 baths / 2,268 ft2
Single Family / Built: 2005
8
2720 Patricia Lane, Mchenry, Illinois 60051
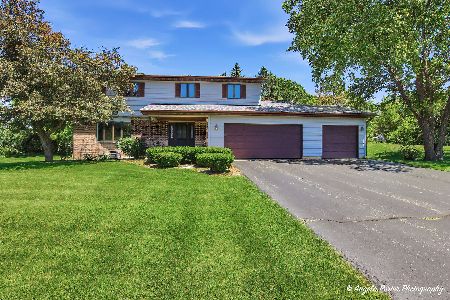
For Sale
$420,000
4 beds / 2.1 baths / 2,335 ft2
Single Family / Built: 1987
38
3213 Jori Lane, Johnsburg, Illinois 60051
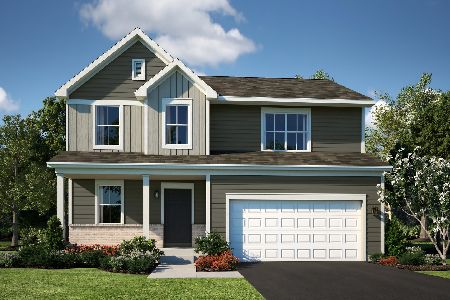
For Sale
$419,990
4 beds / 2.1 baths / 2,203 ft2
Single Family / Built: 2025
78
3222 Jori Lane, Johnsburg, Illinois 60051
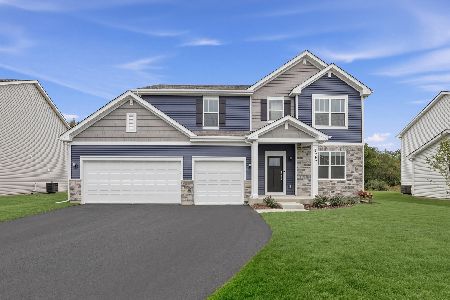
For Sale
$465,180
4 beds / 2.1 baths / 2,386 ft2
Single Family / Built: 2025
32
Nearby Sold Comparables
2412 Patricia Lane, Johnsburg, Illinois 60050

Sold
$189,900
4 beds / 1.2 baths / 0 ft2
Single Family / Built: 1988
6295
2404 Patricia Lane, Mchenry, Illinois 60050
Sold
$194,000
4 beds / 2.1 baths / 2,400 ft2
Single Family / Built: 1990
5594
2415 Patricia Lane, Mchenry, Illinois 60051

Sold
$424,000
4 beds / 3.1 baths / 2,961 ft2
Single Family / Built: 2003
1425
2608 Taylor Lane, Johnsburg, Illinois 60050
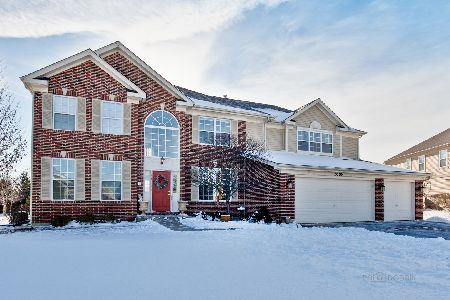
Sold
$279,000
4 beds / 2.1 baths / 3,800 ft2
Single Family / Built: 2006
2815
2405 Patricia Lane, Mchenry, Illinois 60051
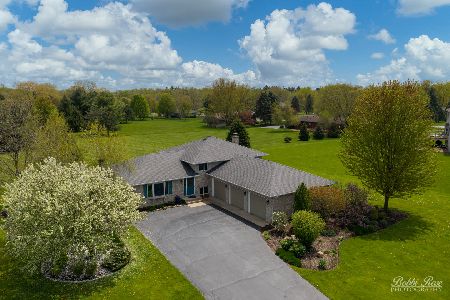
Sold
$299,900
4 beds / 3.0 baths / 1,625 ft2
Single Family / Built: 1992
2346
3016 Scott Avenue, Mchenry, Illinois 60050
Sold
$159,900
4 beds / 2.1 baths / 2,084 ft2
Single Family / Built: 1967
5203
Contact Agent
Listing Provided By
Northwest Suburban Real Estate
