

24132 Newcastle Street, Plainfield, Illinois 60585
Subdivision > Kensington Club
Sorry, we are updating photos, please update this page in 15 minutes
$285,000
|
Sold
|
|
| Status: | Closed |
| Sqft: | 2,286 |
| Cost/Sqft: | $131 |
| Beds: | 4 |
| Baths: | 3 |
| Year Built: | 2003 |
| Property Taxes: | $7,205 |
| Days On Market: | 4478 |
| Lot Size: | 0,00 |
Description
Beautiful Well Maintained! North Plainfield, original owners, move in ready, thousands in landscaping, lots of upgrades. New hardwood flooring, new wainscoting, new window aprons, new brick paver walkway, new crown molding. Battery back-up sump pump. All recently done. Too many features to list. Come and be amazed!
Property Specifics
| Single Family | |
| — | |
| — | |
| 2003 | |
| Partial | |
| Aluminum Siding, Vinyl Siding, Steel Siding | |
| Asphalt | |
| CARRINGTON | |
| No | |
| 0 |
| Will | |
| Kensington Club | |
| 700 / Annual | |
| Clubhouse, Pool, Other | |
| Lake Michigan | |
| Public Sewer | |
| Central Air | |
| Natural Gas, Forced Air | |
| 08682301 | |
| 0701332080130000 |
Nearby Schools
| NAME: | DISTRICT: | DISTANCE: | |
|---|---|---|---|
|
Grade School
Eagle Pointe Elementary School |
202 | — | |
|
Middle School
Heritage Grove Middle School |
202 | Not in DB | |
|
High School
Plainfield North High School |
202 | Not in DB | |
Property History
| DATE: | EVENT: | PRICE: | SOURCE: |
|---|---|---|---|
| 20 Oct, 2014 | Sold | $285,000 | MRED MLS |
| 18 Aug, 2014 | Under contract | $299,757 | MRED MLS |
| 24 Jul, 2014 | Listed for sale | $299,757 | MRED MLS |
| 27 Aug, 2015 | Sold | $288,000 | MRED MLS |
| 2 Jul, 2015 | Under contract | $309,000 | MRED MLS |
| 26 Jun, 2015 | Listed for sale | $309,000 | MRED MLS |
Sorry, we are updating photos, please update this page in 15 minutes
Room Specifics
All Bedroom Info:
Total Bedrooms: 4
Bedrooms Above Ground: 4
Bedrooms Below Ground: 0
Total Bedrooms: 4
Bedrooms Above Ground: 4
Bedrooms Below Ground: 0
Second Bedroom Info:
Dimensions: —
Location: —Dimensions: —
Floor Type: Carpet
Third Bedroom Info:
Dimensions: —
Location: —Dimensions: —
Floor Type: Carpet
Fourth Bedroom Info:
Dimensions: —
Location: —Dimensions: —
Floor Type: Carpet
Bathroom Info:
Full Bathrooms: 3
Partial Bathrooms: 1Full Bathrooms: 3
Bathroom Amenities: Separate Shower, Double Sink
Bathroom in Basement: 0
Dining Room Info:
Dimensions: —
Location: —Dimensions: —
Floor Type: Hardwood
Kitchen Info:
Dimensions: —
Location: —Dimensions: —
Floor Type: Hardwood
Features: Eating Area-Table Space, Island, Pantry-Closet
Laundry Room Info:
Dimensions: —
Location: —Dimensions: —
Floor Type: Vinyl
Living Room Info:
Dimensions: —
Location: —Dimensions: —
Floor Type: Hardwood
Family Room Info:
Dimensions: —
Location: —Dimensions: —
Floor Type: Carpet
Additional Rooms Info:
Rooms: Foyer, Gallery, Utility Room-1st Floor
Basement: PartialRooms: Foyer, Gallery, Utility Room-1st Floor
Other Specifics
| 2 | |
| Concrete Perimeter | |
| Garage | |
| — | |
| — | |
| — | |
| Patio | |
| — | |
| 80X125 | |
| — | |
| Full | |
| — | |
| Range, Microwave, Dishwasher, Refrigerator, Washer, Dryer, Disposal | |
| Not in DB | |
| Clubhouse, Pool, Sidewalks, Street Lights | |
| — | |
| Wood Burning, Gas Starter |
Tax History
| Year | Property Taxes |
|---|---|
| 2014 | $7,205 |
| 2015 | $7,752 |
Contact Agent
Nearby Similar Homes
25152 Stallion Court, Plainfield, Illinois 60585
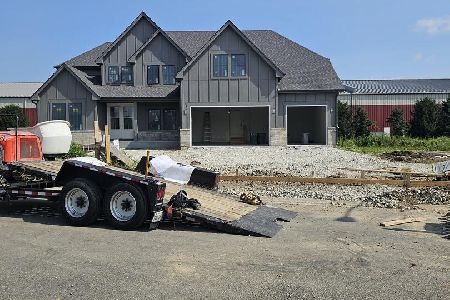
For Sale
$1,169,900
5 beds / 4.1 baths / 3,546 ft2
Single Family / Built: 2026
102
12445 Falcon Drive, Plainfield, Illinois 60585
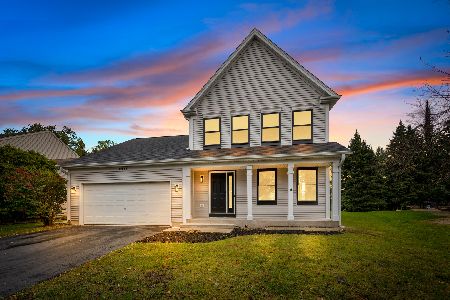
For Sale
$499,900
3 beds / 2.1 baths / 1,900 ft2
Single Family / Built: 1999
12
13066 Sydney Circle, Plainfield, Illinois 60585
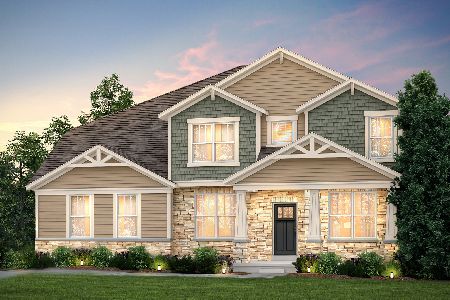
For Sale
$834,854
4 beds / 3.1 baths / 3,516 ft2
Single Family / Built: 2026
238
13045 Sydney Circle, Plainfield, Illinois 60585

For Sale
$813,563
5 beds / 4.0 baths / 3,539 ft2
Single Family / Built: 2026
49
13035 Sydney Circle, Plainfield, Illinois 60585
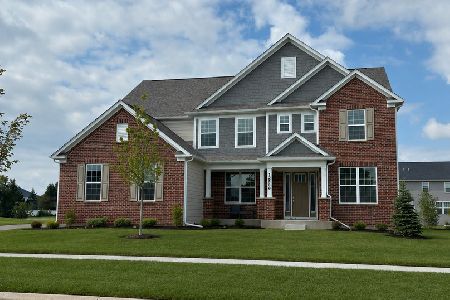
For Sale
$840,991
5 beds / 5.0 baths / 3,942 ft2
Single Family / Built: 2026
30
13065 Sydney Circle, Plainfield, Illinois 60585
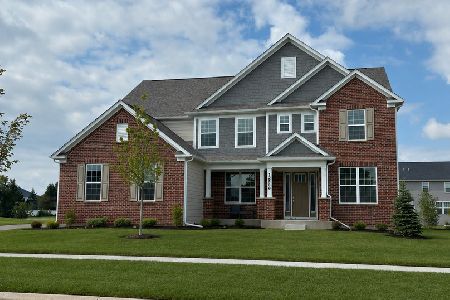
For Sale
$800,000
4 beds / 3.1 baths / 3,516 ft2
Single Family / Built: 2026
32
Nearby Sold Comparables
24132 Newcastle Street, Plainfield, Illinois 60585

Sold
$309,000
4 beds / 2.1 baths / 2,286 ft2
Single Family / Built: 2003
4141
24137 Newcastle Street, Plainfield, Illinois 60585
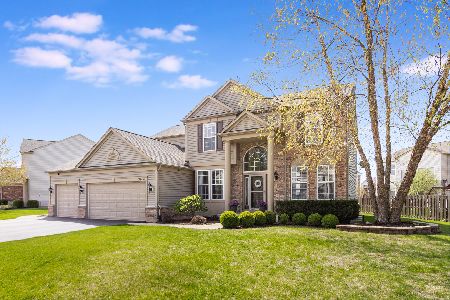
Sold
$600,000
4 beds / 2.2 baths / 4,087 ft2
Single Family / Built: 2003
545
24137 Newcastle Street, Plainfield, Illinois 60585
Sold
$324,500
4 beds / 2.1 baths / 2,572 ft2
Single Family / Built: 2003
6843
24146 Newcastle Street, Plainfield, Illinois 60585
Sold
$285,000
4 beds / 2.1 baths / 2,641 ft2
Single Family / Built: 2003
4435
24115 Newcastle Street, Plainfield, Illinois 60585
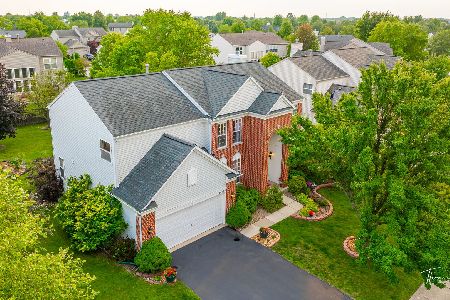
Sold
$519,900
4 beds / 2.1 baths / 2,759 ft2
Single Family / Built: 2003
826
24154 Newcastle Street, Plainfield, Illinois 60585
Sold
$349,000
4 beds / 2.1 baths / 2,641 ft2
Single Family / Built: 2003
3134
Contact Agent
Listing Provided By
RE/MAX Premier
