

24138 Nottingham Avenue, Plainfield, Illinois 60585
Subdivision > Kensington Club
Sorry, we are updating photos, please update this page in 15 minutes
$290,000
|
Sold
|
|
| Status: | Closed |
| Sqft: | 2,850 |
| Cost/Sqft: | $112 |
| Beds: | 4 |
| Baths: | 3 |
| Year Built: | 2003 |
| Property Taxes: | $8,137 |
| Days On Market: | 5624 |
| Lot Size: | 0,00 |
Property Specifics
| Single Family | |
| — | |
| Traditional | |
| 2003 | |
| Full | |
| Brick | |
| Asphalt | |
| TRYBURN | |
| No | |
| 0 |
| Will | |
| Kensington Club | |
| 650 / Annual | |
| Clubhouse, Pool | |
| Lake Michigan | |
| Public Sewer | |
| Central Air | |
| Natural Gas, Forced Air | |
| 07824444 | |
| 0701332090110000 |
Nearby Schools
| NAME: | DISTRICT: | DISTANCE: | |
|---|---|---|---|
|
Grade School
Eagle Pointe Elementary School |
202 | — | |
|
Middle School
Heritage Grove Middle School |
202 | Not in DB | |
|
High School
Plainfield North High School |
202 | Not in DB | |
Property History
| DATE: | EVENT: | PRICE: | SOURCE: |
|---|---|---|---|
| 29 Feb, 2008 | Sold | $325,000 | MRED MLS |
| 26 Jan, 2008 | Under contract | $349,900 | MRED MLS |
| — | Last price change | $365,000 | MRED MLS |
| 14 Dec, 2007 | Listed for sale | $365,000 | MRED MLS |
| 29 Jul, 2011 | Sold | $290,000 | MRED MLS |
| 1 Jul, 2011 | Under contract | $319,900 | MRED MLS |
| — | Last price change | $324,900 | MRED MLS |
| 4 Jun, 2011 | Listed for sale | $324,900 | MRED MLS |
| 4 Jun, 2021 | Sold | $421,000 | MRED MLS |
| 27 Apr, 2021 | Under contract | $399,900 | MRED MLS |
| 25 Apr, 2021 | Listed for sale | $399,900 | MRED MLS |
Sorry, we are updating photos, please update this page in 15 minutes
Room Specifics
All Bedroom Info:
Total Bedrooms: 4
Bedrooms Above Ground: 4
Bedrooms Below Ground: 0
Total Bedrooms: 4
Bedrooms Above Ground: 4
Bedrooms Below Ground: 0
Second Bedroom Info:
Dimensions: —
Location: —Dimensions: —
Floor Type: Carpet
Third Bedroom Info:
Dimensions: —
Location: —Dimensions: —
Floor Type: Carpet
Fourth Bedroom Info:
Dimensions: —
Location: —Dimensions: —
Floor Type: Carpet
Bathroom Info:
Full Bathrooms: 3
Partial Bathrooms: 1Full Bathrooms: 3
Bathroom Amenities: Separate Shower, Double Sink
Bathroom in Basement: 0
Dining Room Info:
Dimensions: —
Location: —Dimensions: —
Floor Type: Carpet
Kitchen Info:
Dimensions: —
Location: —Dimensions: —
Floor Type: Hardwood
Features: Eating Area-Table Space, Pantry-Closet
Laundry Room Info:
Dimensions: —
Location: —Dimensions: —
Floor Type: Vinyl
Living Room Info:
Dimensions: —
Location: —Dimensions: —
Floor Type: Carpet
Family Room Info:
Dimensions: —
Location: —Dimensions: —
Floor Type: Carpet
Additional Rooms Info:
Rooms: Foyer, Office
Basement: FullRooms: Foyer, Office
Other Specifics
| 3 | |
| Concrete Perimeter | |
| Garage | |
| — | |
| — | |
| — | |
| Patio | |
| Cul-De-Sac, Landscaped, Park Adjacent | |
| 126X55 | |
| — | |
| Full | |
| Vaulted/Cathedral Ceilings | |
| Range, Microwave, Dishwasher, Refrigerator, Washer, Dryer, Disposal | |
| Not in DB | |
| Clubhouse, Pool, Sidewalks | |
| — | |
| Wood Burning, Gas Starter |
Tax History
| Year | Property Taxes |
|---|---|
| 2008 | $7,282 |
| 2011 | $8,137 |
| 2021 | $9,467 |
Contact Agent
Nearby Similar Homes
25152 Stallion Court, Plainfield, Illinois 60585
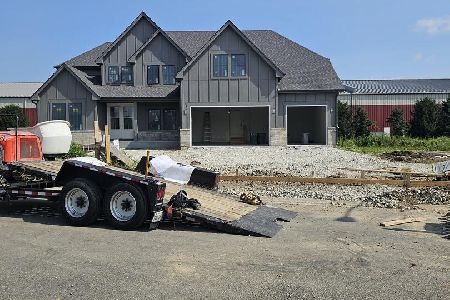
For Sale
$1,169,900
5 beds / 4.1 baths / 3,546 ft2
Single Family / Built: 2026
102
13311 Columbine Circle, Plainfield, Illinois 60585

For Sale
$470,000
4 beds / 2.1 baths / 2,396 ft2
Single Family / Built: 1991
37
13066 Sydney Circle, Plainfield, Illinois 60585
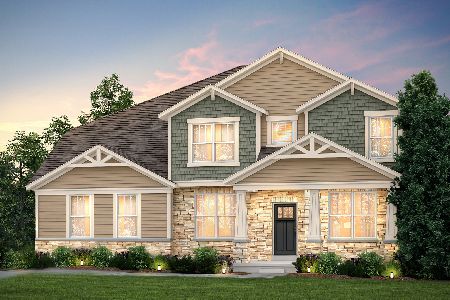
For Sale
$834,854
4 beds / 3.1 baths / 3,516 ft2
Single Family / Built: 2026
238
13045 Sydney Circle, Plainfield, Illinois 60585

For Sale
$813,563
5 beds / 4.0 baths / 3,539 ft2
Single Family / Built: 2026
49
13065 Sydney Circle, Plainfield, Illinois 60585
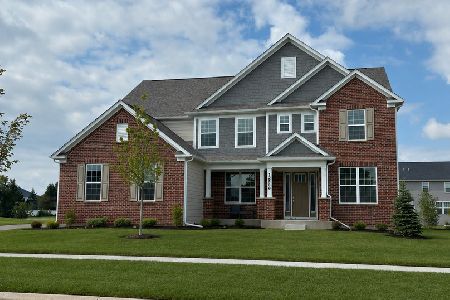
For Sale
$800,000
4 beds / 3.1 baths / 3,516 ft2
Single Family / Built: 2026
32
13035 Sydney Circle, Plainfield, Illinois 60585
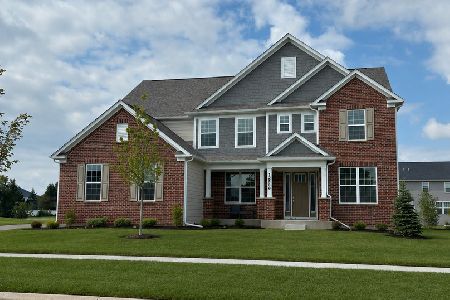
For Sale
$840,991
5 beds / 5.0 baths / 3,942 ft2
Single Family / Built: 2026
30
Nearby Sold Comparables
24138 Nottingham Avenue, Plainfield, Illinois 60585

Sold
$349,900
4 beds / 2.1 baths / 2,850 ft2
Single Family / Built: 2003
6892
24138 Nottingham Avenue, Plainfield, Illinois 60585
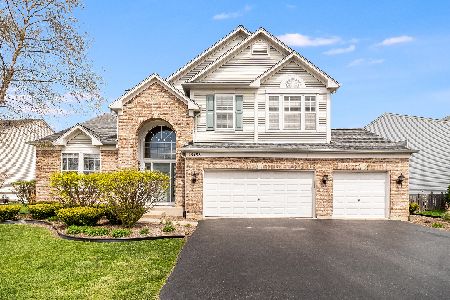
Sold
$399,900
4 beds / 2.1 baths / 2,850 ft2
Single Family / Built: 2003
2011
24132 Nottingham Avenue, Plainfield, Illinois 60585
Sold
$358,900
4 beds / 2.1 baths / 0 ft2
Single Family / Built: 2003
6610
24132 Nottingham Avenue, Plainfield, Illinois 60585
Sold
$369,900
4 beds / 2.1 baths / 3,600 ft2
Single Family / Built: 2003
6403
24132 Nottingham Avenue, Plainfield, Illinois 60585
Sold
$369,900
4 beds / 2.1 baths / 3,599 ft2
Single Family / Built: 2003
5010
Contact Agent
Listing Provided By
RE/MAX Professionals Select
