

2414 Mustang Trail, Woodstock, Illinois 60098
Subdivision > Thoroughbred Estates
Sorry, we are updating photos, please update this page in 15 minutes
$230,000
|
Sold
|
|
| Status: | Closed |
| Sqft: | 2,580 |
| Cost/Sqft: | $89 |
| Beds: | 5 |
| Baths: | 4 |
| Year Built: | 1991 |
| Property Taxes: | $9,131 |
| Days On Market: | 5198 |
| Lot Size: | 1,04 |
Description
High quality const. All 2'x6' walls, vaulted ceiling LR 3 car heated gar. Newer roof 2 water heaters, AC, double oven all in '07. Basement finished with gorgeous detailed ceramic tile and 2 extra BRs and lovely full wall WB fireplace. Dining Rm has french doors Master has his & hers walk-ins. Great Screened porch. Lovely open back yard. Not a foreclosure but priced like one. MUST SELL QUICK
Property Specifics
| Single Family | |
| — | |
| Ranch | |
| 1991 | |
| Full, English | |
| Brick, Cedar | |
| Asphalt | |
| RANCH | |
| No | |
| 1.04 |
| Mc Henry | |
| Thoroughbred Estates | |
| 0 / Not Applicable | |
| None | |
| Private Well | |
| Septic-Private | |
| Central Air | |
| Natural Gas | |
| 08139242 | |
| 0822403005 |
Nearby Schools
| NAME: | DISTRICT: | DISTANCE: | |
|---|---|---|---|
|
Grade School
Mary Endres Elementary School |
200 | — | |
|
Middle School
Northwood Middle School |
200 | Not in DB | |
|
High School
Woodstock High School |
200 | Not in DB | |
Property History
| DATE: | EVENT: | PRICE: | SOURCE: |
|---|---|---|---|
| 9 Oct, 2012 | Sold | $230,000 | MRED MLS |
| 5 Sep, 2012 | Under contract | $229,900 | MRED MLS |
| 16 Aug, 2012 | Listed for sale | $229,900 | MRED MLS |
Sorry, we are updating photos, please update this page in 15 minutes
Room Specifics
All Bedroom Info:
Total Bedrooms: 5
Bedrooms Above Ground: 5
Bedrooms Below Ground: 0
Total Bedrooms: 5
Bedrooms Above Ground: 5
Bedrooms Below Ground: 0
Second Bedroom Info:
Dimensions: —
Location: —Dimensions: —
Floor Type: Wood Laminate
Third Bedroom Info:
Dimensions: —
Location: —Dimensions: —
Floor Type: Wood Laminate
Fourth Bedroom Info:
Dimensions: —
Location: —Dimensions: —
Floor Type: Ceramic Tile
Bathroom Info:
Full Bathrooms: 4
Partial Bathrooms: 1Full Bathrooms: 4
Bathroom Amenities: Whirlpool, Separate Shower, Double Sink
Bathroom in Basement: 1
Dining Room Info:
Dimensions: —
Location: —Dimensions: —
Floor Type: Hardwood
Kitchen Info:
Dimensions: —
Location: —Dimensions: —
Floor Type: Ceramic Tile
Features: Eating Area-Breakfast Bar, Eating Area-Table Space
Laundry Room Info:
Dimensions: —
Location: —Dimensions: —
Floor Type: Ceramic Tile
Living Room Info:
Dimensions: —
Location: —Dimensions: —
Floor Type: Hardwood
Family Room Info:
Dimensions: —
Location: —Dimensions: —
Floor Type: Ceramic Tile
Additional Rooms Info:
Rooms: Bedroom 5, Eating Area, Screened Porch
Basement: Full, EnglishRooms: Bedroom 5, Eating Area, Screened Porch
Other Specifics
| 3 | |
| Concrete Perimeter | |
| Garage | |
| — | |
| — | |
| — | |
| Deck, Screened Patio | |
| — | |
| 152 X 300 | |
| Unfinished | |
| Full | |
| Vaulted/Cathedral Ceilings, Hardwood Floors, Wood Laminate Floors, First Floor Bedroom, First Floor Laundry, First Floor Full Bath | |
| Double Oven, Dishwasher, Refrigerator | |
| Not in DB | |
| — | |
| — | |
| Wood Burning |
Tax History
| Year | Property Taxes |
|---|---|
| 2012 | $9,131 |
Contact Agent
Nearby Similar Homes
10316 Arabian Trail, Woodstock, Illinois 60098
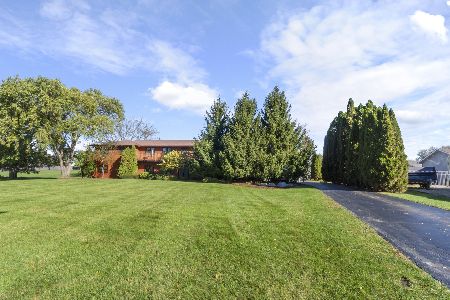
For Sale
$724,900
6 beds / 5.0 baths / 3,800 ft2
Single Family / Built: —
46
Nearby Sold Comparables
2318 Mustang Trail, Woodstock, Illinois 60098

Sold
$357,000
4 beds / 2.1 baths / 0 ft2
Single Family / Built: 1994
7102
2318 Mustang Trail, Woodstock, Illinois 60098
Sold
$239,900
4 beds / 2.1 baths / 3,000 ft2
Single Family / Built: 1994
5744
2318 Mustang Trail, Woodstock, Illinois 60098
Sold
$269,900
4 beds / 2.1 baths / 3,000 ft2
Single Family / Built: 1994
4130
2318 Mustang Trail, Woodstock, Illinois 60098

Sold
$475,000
4 beds / 2.1 baths / 3,580 ft2
Single Family / Built: 1994
852
2501 Mustang Trail, Woodstock, Illinois 60098
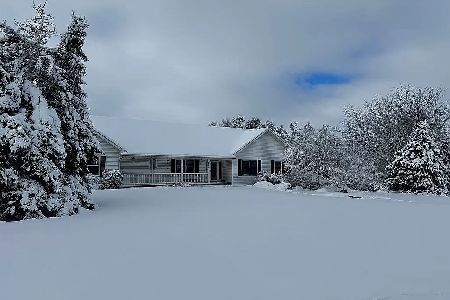
Sold
$369,900
4 beds / 3.1 baths / 1,873 ft2
Single Family / Built: 1997
1022
Contact Agent
Listing Provided By
REALTYPro
