

24146 Brancaster Drive, Naperville, Illinois 60564
Subdivision > Tamarack Fairways
Sorry, we are updating photos, please update this page in 15 minutes
$405,000
|
Sold
|
|
| Status: | Closed |
| Sqft: | 0 |
| Cost/Sqft: | — |
| Beds: | 4 |
| Baths: | 3 |
| Year Built: | 1988 |
| Property Taxes: | $10,343 |
| Days On Market: | 6479 |
| Lot Size: | 0,58 |
Description
Huge home packed with luxury in GOLF Course Community! 2 story foyer! Gourmet Kit w/Abundance of Cabs and counter space. 2 Stry Fam Rm. FLR to Ceil Brk Wall FP with BI Bookcases. Gorgeous Sunrm looks out over .6 acre PRO-Landscpd fenced yard! Mstr BR w/Priv Balcony, Lux Mst Bth, Sep Shwr, Dbl Sink. Dual WIC!! Incredible Huge Br's, all w/great Closets! Newr Neutral Carpet, Some Fresh Int Paint! Competitively Priced!!
Property Specifics
| Single Family | |
| — | |
| Colonial | |
| 1988 | |
| Full | |
| Brick, Cedar | |
| Asphalt | |
| — | |
| No | |
| 0.58 |
| Will | |
| Tamarack Fairways | |
| 100 / Annual | |
| Insurance | |
| Private Well | |
| Septic-Private | |
| Central Air | |
| Natural Gas, Forced Air | |
| 07129635 | |
| 0701164020050000 |
Nearby Schools
| NAME: | DISTRICT: | DISTANCE: | |
|---|---|---|---|
|
Grade School
Peterson Elementary School |
204 | — | |
|
High School
Neuqua Valley High School |
204 | Not in DB | |
Property History
| DATE: | EVENT: | PRICE: | SOURCE: |
|---|---|---|---|
| 26 Jun, 2009 | Sold | $405,000 | MRED MLS |
| 25 May, 2009 | Under contract | $439,900 | MRED MLS |
| — | Last price change | $459,900 | MRED MLS |
| 6 Feb, 2009 | Listed for sale | $459,900 | MRED MLS |
| 4 Aug, 2026 | Sold | $915,000 | MRED MLS |
| 8 Jun, 2026 | Under contract | $925,000 | MRED MLS |
| 4 Jun, 2026 | Listed for sale | $925,000 | MRED MLS |
Sorry, we are updating photos, please update this page in 15 minutes
Room Specifics
All Bedroom Info:
Total Bedrooms: 4
Bedrooms Above Ground: 4
Bedrooms Below Ground: 0
Total Bedrooms: 4
Bedrooms Above Ground: 4
Bedrooms Below Ground: 0
Second Bedroom Info:
Dimensions: —
Location: —Dimensions: —
Floor Type: Carpet
Third Bedroom Info:
Dimensions: —
Location: —Dimensions: —
Floor Type: Carpet
Fourth Bedroom Info:
Dimensions: —
Location: —Dimensions: —
Floor Type: Carpet
Bathroom Info:
Full Bathrooms: 3
Partial Bathrooms: 1Full Bathrooms: 3
Bathroom Amenities: Whirlpool, Separate Shower, Double Sink
Bathroom in Basement: 0
Dining Room Info:
Dimensions: —
Location: —Dimensions: —
Floor Type: Carpet
Kitchen Info:
Dimensions: —
Location: —Dimensions: —
Floor Type: Ceramic Tile
Features: Eating Area-Table Space, Pantry-Closet
Living Room Info:
Dimensions: —
Location: —Dimensions: —
Floor Type: Carpet
Family Room Info:
Dimensions: —
Location: —Dimensions: —
Floor Type: Carpet
Additional Rooms Info:
Rooms: Den, Eating Area, Office, Recreation Room, Sun Room, Utility Room-1st Floor
Basement: FullRooms: Den, Eating Area, Office, Recreation Room, Sun Room, Utility Room-1st Floor
Other Specifics
| 3 | |
| Concrete Perimeter | |
| Garage | |
| — | |
| — | |
| — | |
| Balcony, Deck | |
| Fenced Yard, Landscaped | |
| 150X170 | |
| Unfinished | |
| Full | |
| Vaulted/Cathedral Ceilings, Skylight(s) | |
| Range, Microwave, Dishwasher | |
| Not in DB | |
| Clubhouse, Street Lights, Street Paved | |
| — | |
| Wood Burning Stove, Gas Log, Gas Starter |
Tax History
| Year | Property Taxes |
|---|---|
| 2009 | $10,343 |
| 2026 | $12,613 |
Contact Agent
Nearby Similar Homes
24065 Ascot Court, Naperville, Illinois 60564
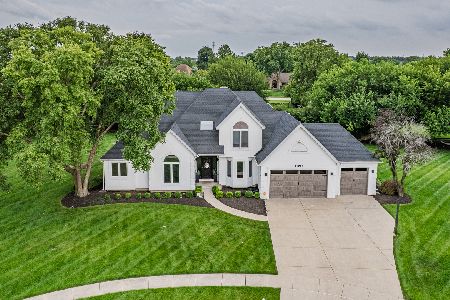
For Sale
$699,900
4 beds / 3.1 baths / 3,018 ft2
Single Family / Built: 1993
21
2659 Hoddam Road, Naperville, Illinois 60564
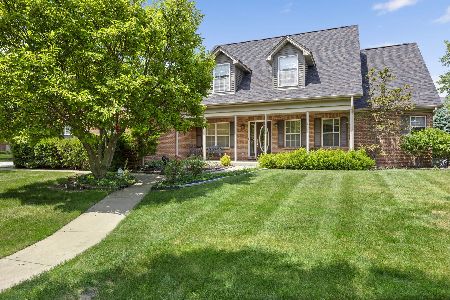
For Sale
$650,000
4 beds / 4.0 baths / 2,939 ft2
Single Family / Built: 1998
155
Nearby Sold Comparables
24146 Brancaster Drive, Naperville, Illinois 60564
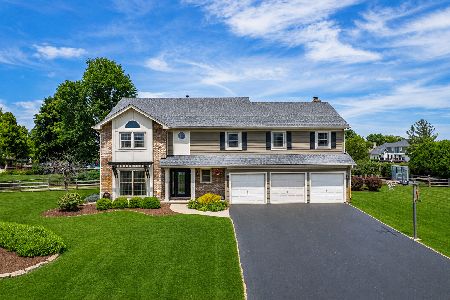
Sold
$925,000
4 beds / 3.1 baths / 3,291 ft2
Single Family / Built: 1987
152
24160 Brancaster Drive, Naperville, Illinois 60564

Sold
$409,900
4 beds / 2.1 baths / 3,142 ft2
Single Family / Built: 1989
5303
24130 Brancaster Drive, Naperville, Illinois 60564

Sold
$589,000
4 beds / 2.2 baths / 3,375 ft2
Single Family / Built: 1987
1987
24104 Ascot Court, Naperville, Illinois 60564

Sold
$649,900
5 beds / 3.1 baths / 3,018 ft2
Single Family / Built: 1987
1579
24104 Ascot Court, Naperville, Illinois 60564

Sold
$679,900
5 beds / 3.1 baths / 3,018 ft2
Single Family / Built: 1987
1399
24135 Brancaster Drive, Naperville, Illinois 60564
Sold
$450,000
5 beds / 2.1 baths / 3,700 ft2
Single Family / Built: 1987
5741
Contact Agent
Listing Provided By
RE/MAX of Naperville
