

24160 Brancaster Drive, Naperville, Illinois 60564
Subdivision > Tamarack Fairways
Sorry, we are updating photos, please update this page in 15 minutes
$383,000
|
Sold
|
|
| Status: | Closed |
| Sqft: | 3,142 |
| Cost/Sqft: | $130 |
| Beds: | 4 |
| Baths: | 3 |
| Year Built: | 1989 |
| Property Taxes: | $11,090 |
| Days On Market: | 5303 |
| Lot Size: | 0,00 |
Description
Great house in golf course community on almost an acres of land! Generous room sizes! Crown molding! Vaulted ceilings! Ceiling fans! 1st floor den with built-in bookcases! Remodeled eat-in kitchen with center island, granite countertops, pantry, hardwood flooring & all appliances stay! Delightful sunroom! Bonus room! 1st floor laundry room! 3 car attached garage! Near schools, shopping, cinema, restaurants & more!
Property Specifics
| Single Family | |
| — | |
| Georgian | |
| 1989 | |
| Partial | |
| Brick, Cedar | |
| Asphalt | |
| — | |
| No | |
| — |
| Will | |
| Tamarack Fairways | |
| 100 / Annual | |
| Other | |
| Private Well | |
| Septic-Private | |
| Central Air | |
| Natural Gas, Forced Air | |
| 08052828 | |
| 01164200400000 |
Nearby Schools
| NAME: | DISTRICT: | DISTANCE: | |
|---|---|---|---|
|
Grade School
Peterson Elementary School |
204 | — | |
|
Middle School
Scullen Middle School |
204 | Not in DB | |
|
High School
Neuqua Valley High School |
204 | Not in DB | |
Property History
| DATE: | EVENT: | PRICE: | SOURCE: |
|---|---|---|---|
| 4 Sep, 2012 | Sold | $383,000 | MRED MLS |
| 1 Aug, 2012 | Under contract | $409,900 | MRED MLS |
| — | Last price change | $420,000 | MRED MLS |
| 27 Apr, 2012 | Listed for sale | $420,000 | MRED MLS |
Sorry, we are updating photos, please update this page in 15 minutes
Room Specifics
All Bedroom Info:
Total Bedrooms: 4
Bedrooms Above Ground: 4
Bedrooms Below Ground: 0
Total Bedrooms: 4
Bedrooms Above Ground: 4
Bedrooms Below Ground: 0
Second Bedroom Info:
Dimensions: —
Location: —Dimensions: —
Floor Type: Carpet
Third Bedroom Info:
Dimensions: —
Location: —Dimensions: —
Floor Type: Carpet
Fourth Bedroom Info:
Dimensions: —
Location: —Dimensions: —
Floor Type: Carpet
Bathroom Info:
Full Bathrooms: 3
Partial Bathrooms: 1Full Bathrooms: 3
Bathroom Amenities: Whirlpool, Double Sink
Bathroom in Basement: 0
Dining Room Info:
Dimensions: —
Location: —Dimensions: —
Floor Type: Carpet
Kitchen Info:
Dimensions: —
Location: —Dimensions: —
Floor Type: Hardwood
Features: Eating Area-Breakfast Bar, Eating Area-Table Space, Pantry-Closet
Laundry Room Info:
Dimensions: —
Location: —Dimensions: —
Floor Type: Other
Living Room Info:
Dimensions: —
Location: —Dimensions: —
Floor Type: Carpet
Family Room Info:
Dimensions: —
Location: —Dimensions: —
Floor Type: Hardwood
Additional Rooms Info:
Rooms: Den, Loft, Sun Room
Basement: PartialRooms: Den, Loft, Sun Room
Other Specifics
| 3 | |
| Concrete Perimeter | |
| Garage | |
| — | |
| — | |
| — | |
| — | |
| — | |
| 280X272 | |
| — | |
| Full | |
| Vaulted/Cathedral Ceilings, Skylight(s), Hardwood Floors, First Floor Laundry | |
| Double Oven, Microwave, Dishwasher, Refrigerator, Washer, Dryer | |
| Not in DB | |
| — | |
| — | |
| Attached Fireplace Doors/Screen |
Tax History
| Year | Property Taxes |
|---|---|
| 2012 | $11,090 |
Contact Agent
Nearby Similar Homes
24065 Ascot Court, Naperville, Illinois 60564
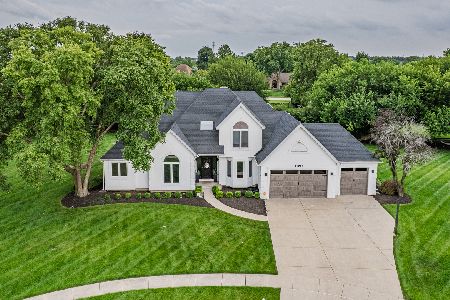
For Sale
$699,900
4 beds / 3.1 baths / 3,018 ft2
Single Family / Built: 1993
21
2659 Hoddam Road, Naperville, Illinois 60564
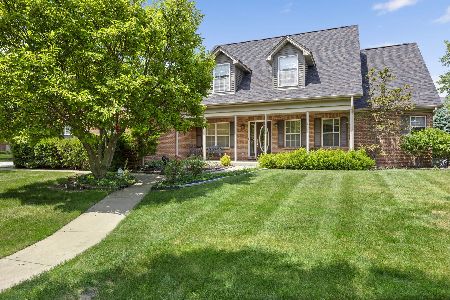
For Sale
$650,000
4 beds / 4.0 baths / 2,939 ft2
Single Family / Built: 1998
155
Nearby Sold Comparables
24146 Brancaster Drive, Naperville, Illinois 60564
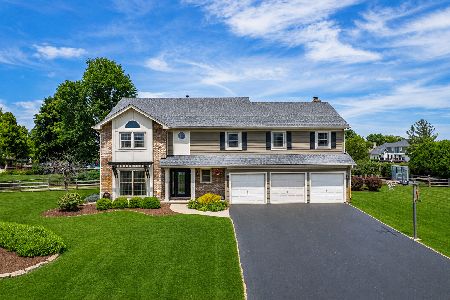
Sold
$925,000
4 beds / 3.1 baths / 3,291 ft2
Single Family / Built: 1987
152
24130 Brancaster Drive, Naperville, Illinois 60564

Sold
$589,000
4 beds / 2.2 baths / 3,375 ft2
Single Family / Built: 1987
1987
24104 Ascot Court, Naperville, Illinois 60564

Sold
$649,900
5 beds / 3.1 baths / 3,018 ft2
Single Family / Built: 1987
1579
24104 Ascot Court, Naperville, Illinois 60564

Sold
$679,900
5 beds / 3.1 baths / 3,018 ft2
Single Family / Built: 1987
1399
24159 Brancaster Drive, Naperville, Illinois 60564

Sold
$399,900
4 beds / 3.2 baths / 3,385 ft2
Single Family / Built: 1987
4202
Contact Agent
Listing Provided By
RE/MAX of Naperville
