

2416 Carmen Avenue, Lincoln Square, Chicago, Illinois 60625
Sorry, we are updating photos, please update this page in 15 minutes
$648,000
|
Sold
|
|
| Status: | Closed |
| Sqft: | 0 |
| Cost/Sqft: | — |
| Beds: | 5 |
| Baths: | 4 |
| Year Built: | 2007 |
| Property Taxes: | $11,410 |
| Days On Market: | 5196 |
| Lot Size: | 0,06 |
Description
Beautifully constructed home in Lincoln Square with exceptional attention to detail and design. This Southern facing, sun drenched home boasts 5 bedrooms, 3.5 baths, 2 laundry facilities, home gym, and several multifunctional living rooms. Huge kitchen, including wet bar, with beautiful cherry finishes. Several outdoor spaces including a beautiful garage deck. Walk to everything. THIS IS LIVING!
Property Specifics
| Single Family | |
| — | |
| — | |
| 2007 | |
| Full, English | |
| Cedar, Concrete | |
| — | |
| — | |
| No | |
| 0.06 |
| Cook | |
| — | |
| 0 / Not Applicable | |
| None | |
| Lake Michigan | |
| Public Sewer | |
| Central Air | |
| Natural Gas, Forced Air | |
| 08138407 | |
| 13124030400000 |
Property History
| DATE: | EVENT: | PRICE: | SOURCE: |
|---|---|---|---|
| 2 Nov, 2012 | Sold | $648,000 | MRED MLS |
| 15 Sep, 2012 | Under contract | $699,000 | MRED MLS |
| 15 Aug, 2012 | Listed for sale | $699,000 | MRED MLS |
| 14 Jun, 2018 | Sold | $790,000 | MRED MLS |
| 4 Mar, 2018 | Under contract | $825,000 | MRED MLS |
| 22 Feb, 2018 | Listed for sale | $825,000 | MRED MLS |
Sorry, we are updating photos, please update this page in 15 minutes
Room Specifics
All Bedroom Info:
Total Bedrooms: 5
Bedrooms Above Ground: 5
Bedrooms Below Ground: 0
Total Bedrooms: 5
Bedrooms Above Ground: 5
Bedrooms Below Ground: 0
Second Bedroom Info:
Dimensions: —
Location: —Dimensions: —
Floor Type: Hardwood
Third Bedroom Info:
Dimensions: —
Location: —Dimensions: —
Floor Type: Hardwood
Fourth Bedroom Info:
Dimensions: —
Location: —Dimensions: —
Floor Type: Carpet
Bathroom Info:
Full Bathrooms: 4
Partial Bathrooms: 1Full Bathrooms: 4
Bathroom Amenities: Whirlpool, Separate Shower, Steam Shower, Double Sink
Bathroom in Basement: 1
Dining Room Info:
Dimensions: —
Location: —Dimensions: —
Floor Type: Hardwood
Kitchen Info:
Dimensions: —
Location: —Dimensions: —
Floor Type: Hardwood
Features: Eating Area-Breakfast Bar, Eating Area-Table Space, Island, Pantry-Butler, Pantry-Closet
Laundry Room Info:
Dimensions: —
Location: —Dimensions: —
Floor Type: Ceramic Tile
Living Room Info:
Dimensions: —
Location: —Dimensions: —
Floor Type: Hardwood
Family Room Info:
Dimensions: —
Location: —Dimensions: —
Floor Type: Hardwood
Additional Rooms Info:
Rooms: Bedroom 5, Deck, Exercise Room, Recreation Room, Utility Room-Lower Level, Walk In Closet
Basement: Full, EnglishRooms: Bedroom 5, Deck, Exercise Room, Recreation Room, Utility Room-Lower Level, Walk In Closet
Other Specifics
| 2 | |
| Concrete Perimeter | |
| Garage | |
| — | |
| — | |
| — | |
| Balcony, Deck | |
| — | |
| 25 X 110 | |
| — | |
| Full | |
| Vaulted/Cathedral Ceilings, Bar-Wet, Hardwood Floors, Second Floor Laundry | |
| Range, Microwave, Dishwasher, High End Refrigerator, Bar Fridge, Disposal, Stainless Steel Appliance(s), Wine Refrigerator | |
| Not in DB | |
| Sidewalks, Street Lights, Street Paved | |
| — | |
| — |
Tax History
| Year | Property Taxes |
|---|---|
| 2012 | $11,410 |
| 2018 | $14,021 |
Contact Agent
Nearby Similar Homes
2237 Winona Street, Chicago, Illinois 60625
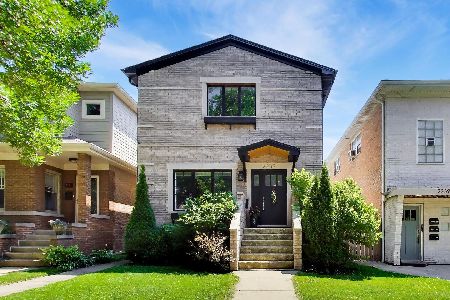
For Sale
$1,575,000
3 beds / 3.1 baths / 3,068 ft2
Single Family / Built: —
46
5381 Bowmanville Avenue, Chicago, Illinois 60625
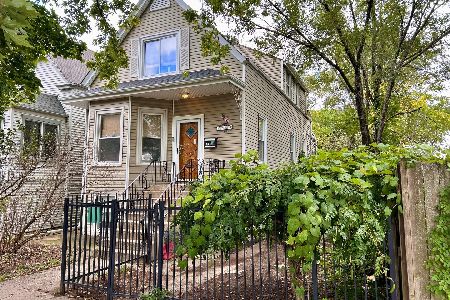
For Sale
$799,900
3 beds / 3.0 baths / 3,000 ft2
Single Family / Built: 1904
21
4726 Maplewood Avenue, Chicago, Illinois 60625
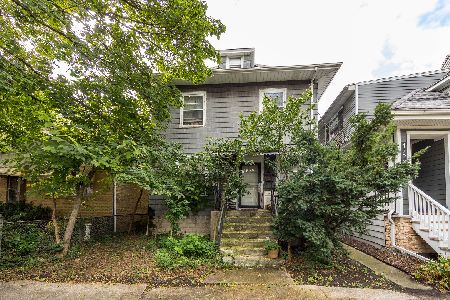
For Sale
$590,000
3 beds / 2.0 baths / 1,250 ft2
Single Family / Built: 1916
18
4926 Seeley Avenue, Chicago, Illinois 60625
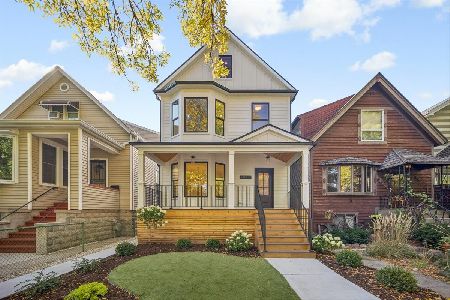
For Sale
$1,899,000
4 beds / 4.1 baths / 3,722 ft2
Single Family / Built: 1889
22
Nearby Sold Comparables
2416 Carmen Avenue, Chicago, Illinois 60625

Sold
$825,000
5 beds / 3.1 baths / 3,500 ft2
Single Family / Built: 2007
3179
2414 Carmen Street, Chicago, Illinois 60625
Sold
$779,900
5 beds / 3.1 baths / 3,500 ft2
Single Family / Built: 2008
6563
2420 Carmen Avenue, Chicago, Illinois 60625
Sold
$949,000
4 beds / 4.2 baths / 4,000 ft2
Single Family / Built: 2016
2718
2420 Carmen Avenue, Chicago, Illinois 60625
Sold
$999,000
4 beds / 4.2 baths / 4,000 ft2
Single Family / Built: 2016
3684
2417 Winona Avenue, Chicago, Illinois 60625
Sold
$469,000
3 beds / 2.0 baths / 0 ft2
Single Family / Built: —
4852
2417 Winona Avenue, Chicago, Illinois 60625
Sold
$315,900
3 beds / 2.0 baths / 0 ft2
Single Family / Built: —
6245
Contact Agent
Listing Provided By
Jameson Sotheby's Intl Realty
