

2417 Peppertree Court, Lisle, Illinois 60532
Subdivision > Green Trails
Sorry, we are updating photos, please update this page in 15 minutes
$360,000
|
Sold
|
|
| Status: | Closed |
| Sqft: | 3,011 |
| Cost/Sqft: | $129 |
| Beds: | 4 |
| Baths: | 3 |
| Year Built: | 1984 |
| Property Taxes: | $10,303 |
| Days On Market: | 5421 |
| Lot Size: | 0,00 |
Description
SPACIOUS CUL-DE-SAC HOME ON DENSELY WOODED LOT. THIS BEAUTIFUL GEORGIAN BOASTS OVER 3000 SQ. FT. IT FEATURES A LARGE FAMILY ROOM W/CATHEDRAL CEILING AND STUNNING FIREPLACE. KITCHEN HAS GOURMET ISLAND, GRANITE COUNTERS, & NEWER APPLIANCES. 1ST FLOOR DEN. YOU'LL LOVE THE MASTER BATH W/NEW TILE DOUBLE SINK AND WHIRLPOOL. ALL MECHANICALS REPLACED IN 2006. ROOF REPLACED (TEAR OFF) IN 2006. GREAT NAPER #203 SCHOOLS!
Property Specifics
| Single Family | |
| — | |
| Georgian | |
| 1984 | |
| Full | |
| Aluminum Siding, Brick | |
| — | |
| — | |
| No | |
| — |
| Du Page | |
| Green Trails | |
| 170 / Annual | |
| Insurance | |
| Lake Michigan | |
| Public Sewer | |
| Central Air | |
| Natural Gas, Forced Air | |
| 07969977 | |
| 0821219002 |
Nearby Schools
| NAME: | DISTRICT: | DISTANCE: | |
|---|---|---|---|
|
Grade School
Steeple Run Elementary School |
203 | — | |
|
Middle School
Kennedy Junior High School |
203 | Not in DB | |
|
High School
Naperville North High School |
203 | Not in DB | |
Property History
| DATE: | EVENT: | PRICE: | SOURCE: |
|---|---|---|---|
| 11 Apr, 2012 | Sold | $360,000 | MRED MLS |
| 3 Feb, 2012 | Under contract | $389,900 | MRED MLS |
| 6 Jan, 2012 | Listed for sale | $389,900 | MRED MLS |
Sorry, we are updating photos, please update this page in 15 minutes
Room Specifics
All Bedroom Info:
Total Bedrooms: 4
Bedrooms Above Ground: 4
Bedrooms Below Ground: 0
Total Bedrooms: 4
Bedrooms Above Ground: 4
Bedrooms Below Ground: 0
Second Bedroom Info:
Dimensions: —
Location: —Dimensions: —
Floor Type: Carpet
Third Bedroom Info:
Dimensions: —
Location: —Dimensions: —
Floor Type: Carpet
Fourth Bedroom Info:
Dimensions: —
Location: —Dimensions: —
Floor Type: Carpet
Bathroom Info:
Full Bathrooms: 3
Partial Bathrooms: 1Full Bathrooms: 3
Bathroom Amenities: Whirlpool, Separate Shower, Double Sink
Bathroom in Basement: 0
Dining Room Info:
Dimensions: —
Location: —Dimensions: —
Floor Type: Wood Laminate
Kitchen Info:
Dimensions: —
Location: —Dimensions: —
Floor Type: Ceramic Tile
Features: Eating Area-Breakfast Bar, Eating Area-Table Space, Island, Pantry-Closet
Laundry Room Info:
Dimensions: —
Location: —Dimensions: —
Floor Type: Ceramic Tile
Living Room Info:
Dimensions: —
Location: —Dimensions: —
Floor Type: Carpet
Family Room Info:
Dimensions: —
Location: —Dimensions: —
Floor Type: Carpet
Additional Rooms Info:
Rooms: Den
Basement: FullRooms: Den
Other Specifics
| 2 | |
| — | |
| Garage | |
| — | |
| — | |
| — | |
| Deck | |
| Cul-De-Sac, Wooded | |
| 83X110X67X120 | |
| — | |
| Full | |
| Vaulted/Cathedral Ceilings, Skylight(s), First Floor Laundry | |
| Range, Microwave, Dishwasher, Refrigerator | |
| Not in DB | |
| Tennis Courts, Street Lights, Street Paved | |
| — | |
| Wood Burning, Gas Starter |
Tax History
| Year | Property Taxes |
|---|---|
| 2012 | $10,303 |
Contact Agent
Nearby Similar Homes
2390 Tanglewood Drive, Lisle, Illinois 60532
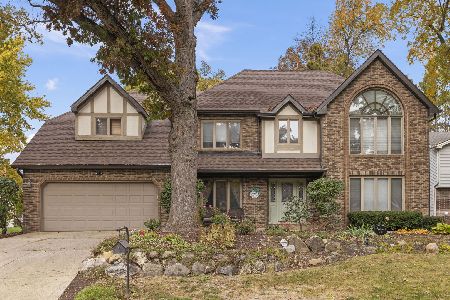
For Sale
$895,000
5 beds / 4.0 baths / 5,179 ft2
Single Family / Built: 1985
5
2256 Ridgewood Road, Lisle, Illinois 60532
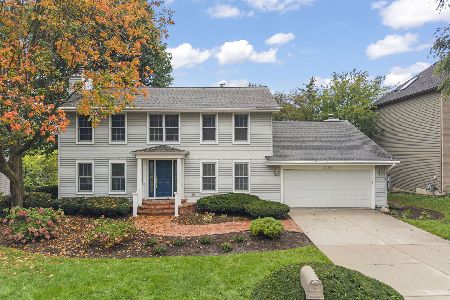
For Sale
$674,900
3 beds / 2.1 baths / 2,808 ft2
Single Family / Built: 1979
38
6076 Angel Lane, Lisle, Illinois 60532
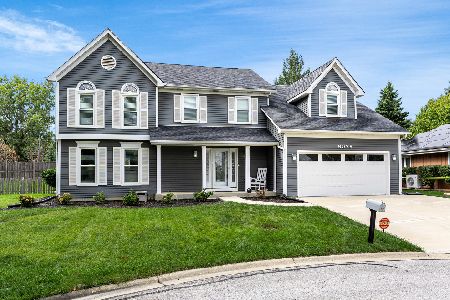
For Sale
$699,900
4 beds / 2.1 baths / 2,905 ft2
Single Family / Built: 1985
32
2788 Garden Drive, Lisle, Illinois 60532
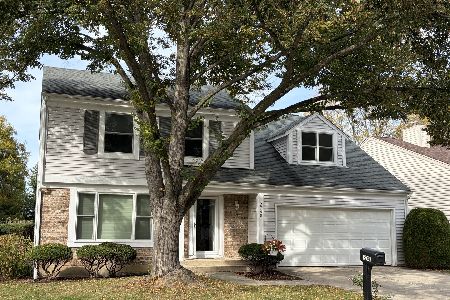
For Sale
$530,000
4 beds / 2.1 baths / 2,015 ft2
Single Family / Built: 1983
28
1923 Hillside Lane, Lisle, Illinois 60532
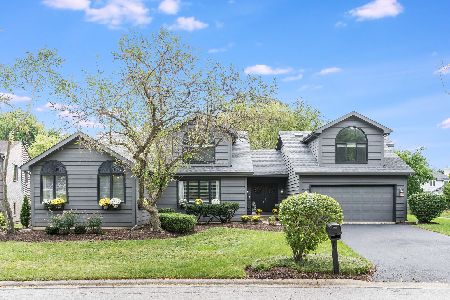
For Sale
$719,000
5 beds / 4.0 baths / 3,876 ft2
Single Family / Built: 1986
47
Nearby Sold Comparables
2417 Pepper Tree Court, Lisle, Illinois 60532

Sold
$439,900
5 beds / 2.1 baths / 3,011 ft2
Single Family / Built: 1984
3916
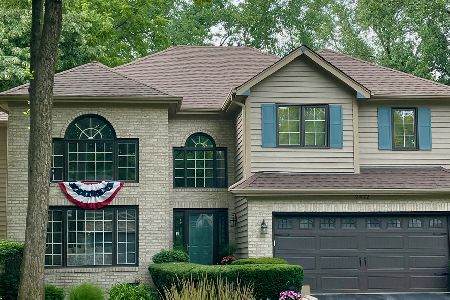
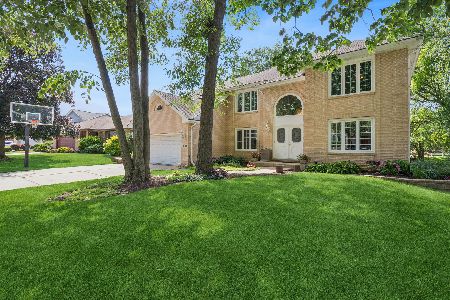
6576 Timber Trails Road, Lisle, Illinois 60532
Sold
$366,900
3 beds / 2.1 baths / 0 ft2
Single Family / Built: 1984
6739
Contact Agent
Listing Provided By
RE/MAX of Naperville
