

2418 Miriam Avenue, Zion, Illinois 60099
$205,000
|
Sold
|
|
| Status: | Closed |
| Sqft: | 1,710 |
| Cost/Sqft: | $126 |
| Beds: | 3 |
| Baths: | 3 |
| Year Built: | 2004 |
| Property Taxes: | $6,812 |
| Days On Market: | 2598 |
| Lot Size: | 0,25 |
Description
Beautiful Shepherds Crossing home updated like new is ready for new owners! Covered front porch entrance for this home welcomes you! Trendy remodel (2017) featuring Hardwood or tile floors throughout! Kitchen with Granite counters, white cabinets, farmers sink, all stainless steel appliances, porcelain tile floor! Spacious family room and living room with hardwood floors with added recessed lighting & newer fixtures! Large informal dining area with views and rear yard access! Master bedroom suite with vaulted ceilings and ceiling fan fixture! Also on upper level-2 additional spacious bedrooms and large loft that could be 4th bedroom if needed! Updated 2 1/2 baths, new Furnace, AC, smart Thermostat, whole house LED converted! Future expansion available with full unfinished basement with full bath rough in! Enjoy wonderful neighborhood with large park and playground.
Property Specifics
| Single Family | |
| — | |
| — | |
| 2004 | |
| Full | |
| Aluminum Siding | |
| Asphalt | |
| — | |
| No | |
| 0.25 |
| Lake | |
| Shepherds Crossing | |
| 400 / Annual | |
| Other | |
| Public | |
| Public Sewer | |
| Central Air | |
| Natural Gas | |
| 10521578 | |
| 04192040230000 |
Nearby Schools
| NAME: | DISTRICT: | DISTANCE: | |
|---|---|---|---|
|
Grade School
Kenneth Murphy School |
3 | — | |
|
Middle School
Beach Park Middle School |
3 | Not in DB | |
|
High School
Zion-benton Twnshp Hi School |
126 | Not in DB | |
Property History
| DATE: | EVENT: | PRICE: | SOURCE: |
|---|---|---|---|
| 12 Sep, 2014 | Sold | $105,000 | MRED MLS |
| 23 Jun, 2014 | Under contract | $105,000 | MRED MLS |
| 9 Apr, 2014 | Listed for sale | $105,000 | MRED MLS |
| 4 Nov, 2019 | Sold | $205,000 | MRED MLS |
| 27 Sep, 2019 | Under contract | $214,900 | MRED MLS |
| 18 Sep, 2019 | Listed for sale | $214,900 | MRED MLS |
Room Specifics
Total Bedrooms: 3
Bedrooms Above Ground: 3
Bedrooms Below Ground: 0
Dimensions: —
Floor Type: Hardwood
Dimensions: —
Floor Type: Hardwood
Full Bathrooms: 3
Bathroom Amenities: —
Bathroom in Basement: 0
Dimensions: —
Floor Type: Porcelain Tile
Dimensions: —
Floor Type: Ceramic Tile
Dimensions: —
Floor Type: Hardwood
Dimensions: —
Floor Type: Hardwood
Rooms: Eating Area, Loft
Other Specifics
| 2 | |
| Concrete Perimeter | |
| Garage | |
| — | |
| — | |
| — | |
| Porch | |
| — | |
| 116X99X116X92 | |
| Unfinished | |
| Full | |
| Vaulted/Cathedral Ceilings, Hardwood Floors, First Floor Laundry | |
| Microwave, Dishwasher, Refrigerator, Disposal, Stainless Steel Appliance(s) | |
| Not in DB | |
| Sidewalks, Street Lights, Street Paved | |
| — | |
| — |
Tax History
| Year | Property Taxes |
|---|---|
| 2014 | $5,735 |
| 2019 | $6,812 |
Contact Agent
Nearby Similar Homes
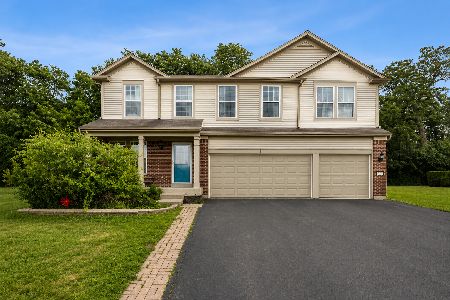
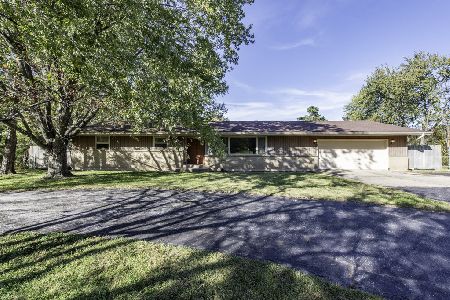
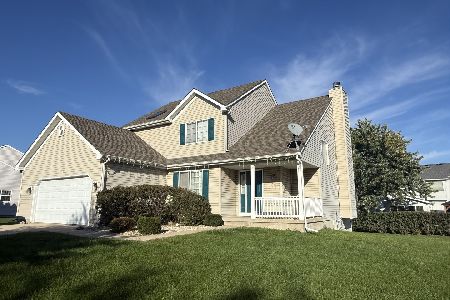
Nearby Sold Comparables

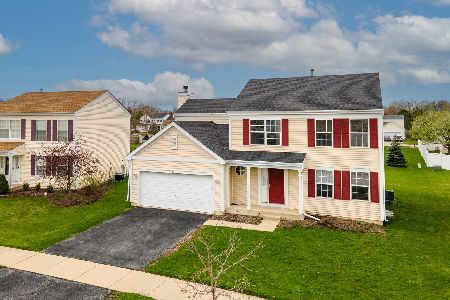
Contact Agent
Listing Provided By
Baird & Warner
