

2418 Pensacola Avenue, North Center, Chicago, Illinois 60618
Sorry, we are updating photos, please update this page in 15 minutes
$1,050,000
|
Sold
|
|
| Status: | Closed |
| Sqft: | 3,600 |
| Cost/Sqft: | $319 |
| Beds: | 4 |
| Baths: | 4 |
| Year Built: | 1896 |
| Property Taxes: | $6,581 |
| Days On Market: | 4141 |
| Lot Size: | 0,07 |
Description
New Construction Home! by experienced builder. Attention to detail, everything brand new, 4BR's w/3BR's up, 3.5 BA's.Beautiful dark hw floors, LRG open kitchen w/huge island, butler's pantry, highend Thermador/Bosch appl, lvr off kitchen w/back deck & large backyard, new 2car grge w deck!! Big master suite w/w.i.c., custom closets thru-out, luxurious bthrms, LRG full bsmt w/wet bar, LL FR & 4th BR 2 HVAC's.Must SEE
Property Specifics
| Single Family | |
| — | |
| — | |
| 1896 | |
| Full, English | |
| Brick, Frame | |
| Asphalt | |
| — | |
| No | |
| 0.07 |
| Cook | |
| — | |
| 0 / Not Applicable | |
| None | |
| Lake Michigan, Public | |
| Public Sewer | |
| Central Air | |
| Natural Gas, Forced Air | |
| 08974306 | |
| 13134020420000 |
Property History
| DATE: | EVENT: | PRICE: | SOURCE: |
|---|---|---|---|
| 7 Aug, 2008 | Sold | $320,000 | MRED MLS |
| 16 Jun, 2008 | Under contract | $329,000 | MRED MLS |
| 4 Jun, 2008 | Listed for sale | $329,000 | MRED MLS |
| 15 Sep, 2015 | Sold | $1,050,000 | MRED MLS |
| 8 Aug, 2015 | Under contract | $1,149,000 | MRED MLS |
| 7 Jul, 2015 | Listed for sale | $1,149,000 | MRED MLS |
| 24 Oct, 2025 | Sold | $1,400,000 | MRED MLS |
| 8 Sep, 2025 | Under contract | $1,350,000 | MRED MLS |
| 5 Sep, 2025 | Listed for sale | $1,350,000 | MRED MLS |
Some photos of this home have been virtually staged.
Sorry, we are updating photos, please update this page in 15 minutesRoom Specifics
All Bedroom Info:
Total Bedrooms: 4
Bedrooms Above Ground: 4
Bedrooms Below Ground: 0
Total Bedrooms: 4
Bedrooms Above Ground: 4
Bedrooms Below Ground: 0
Second Bedroom Info:
Dimensions: —
Location: —Dimensions: —
Floor Type: Hardwood
Third Bedroom Info:
Dimensions: —
Location: —Dimensions: —
Floor Type: Hardwood
Fourth Bedroom Info:
Dimensions: —
Location: —Dimensions: —
Floor Type: Carpet
Bathroom Info:
Full Bathrooms: 4
Partial Bathrooms: 1Full Bathrooms: 4
Bathroom Amenities: Double Sink, European Shower, Full Body Spray Shower, Double Shower
Bathroom in Basement: 1
Kitchen Info:
Dimensions: —
Location: —Dimensions: —
Floor Type: Hardwood
Features: Eating Area-Breakfast Bar, Eating Area-Table Space, Island, Pantry-Butler, Pantry-Closet, Pantry-Walk-in
Laundry Room Info:
Dimensions: —
Location: —Dimensions: —
Floor Type: Porcelain Tile
Living Room Info:
Dimensions: —
Location: —Dimensions: —
Floor Type: Hardwood
Family Room Info:
Dimensions: —
Location: —Dimensions: —
Floor Type: Hardwood
Additional Rooms Info:
Rooms: Recreation Room
Basement: Full, EnglishRooms: Recreation Room
Other Specifics
| 2 | |
| Concrete Perimeter | |
| Garage | |
| — | |
| — | |
| — | |
| — | |
| — | |
| 25 X 125 | |
| — | |
| Full | |
| Vaulted/Cathedral Ceilings, Skylight(s), Bar-Wet, Hardwood Floors, Heated Floors, Second Floor Laundry | |
| Range, Microwave, Dishwasher, Refrigerator, High End Refrigerator, Washer, Dryer, Disposal, Wine Refrigerator | |
| Not in DB | |
| — | |
| — | |
| — |
Tax History
| Year | Property Taxes |
|---|---|
| 2008 | $6,688 |
| 2015 | $6,581 |
| 2025 | $21,521 |
Contact Agent
Nearby Similar Homes
2616 Sunnyside Avenue, Chicago, Illinois 60625
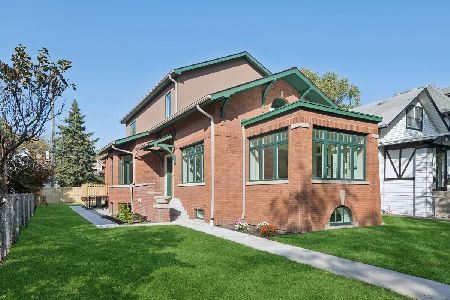
For Sale
$2,250,000
6 beds / 4.1 baths / 4,500 ft2
Single Family / Built: 1918
23
2163 Windsor Avenue, Chicago, Illinois 60625
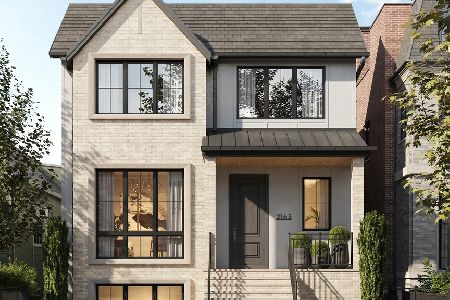
For Sale
$3,950,000
6 beds / 4.2 baths / 5,660 ft2
Single Family / Built: 2027
46
4726 Maplewood Avenue, Chicago, Illinois 60625
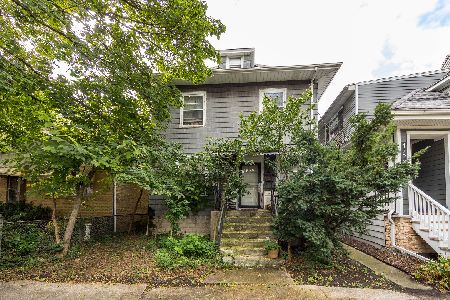
For Sale
$590,000
3 beds / 2.0 baths / 1,250 ft2
Single Family / Built: 1916
19
2457 Byron Street, Chicago, Illinois 60618
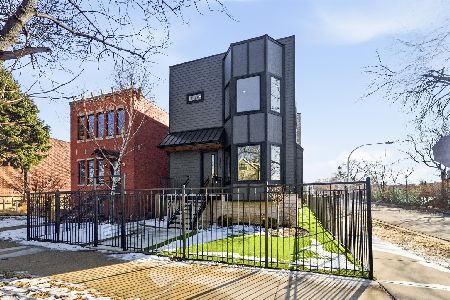
For Sale
$2,479,000
5 beds / 6.2 baths / 5,000 ft2
Single Family / Built: 2026
194
4024 California Avenue, Chicago, Illinois 60618
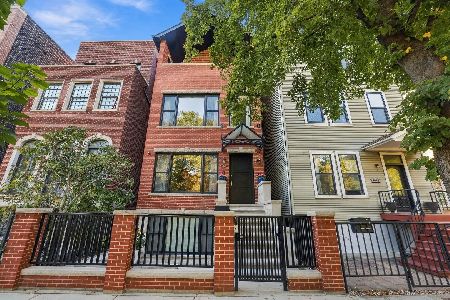
For Sale
$1,399,900
5 beds / 3.1 baths / 4,500 ft2
Single Family / Built: 2014
29
3909 Hamilton Avenue, Chicago, Illinois 60618
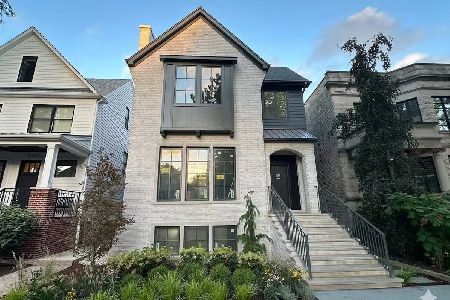
For Sale
$3,495,000
4 beds / 5.1 baths / 5,500 ft2
Single Family / Built: 2026
49
Nearby Sold Comparables
2418 Pensacola Avenue, Chicago, Illinois 60618
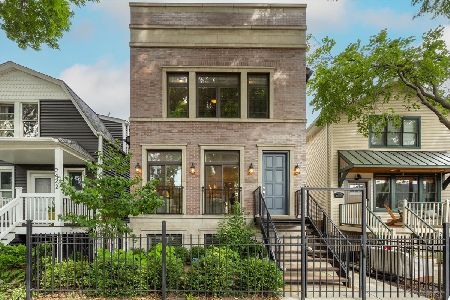
Sold
$1,350,000
3 beds / 3.1 baths / 3,600 ft2
Single Family / Built: 1898
428
2416 Pensacola Avenue, Chicago, Illinois 60618

Sold
$715,000
3 beds / 3.1 baths / 0 ft2
Single Family / Built: 2001
5575
2416 Pensacola Avenue, Chicago, Illinois 60618
Sold
$795,000
3 beds / 3.1 baths / 3,000 ft2
Single Family / Built: 2001
2649
2430 Pensacola, Chicago, Illinois 60618
Sold
$559,000
4 beds / 2.1 baths / 0 ft2
Single Family / Built: 1908
7339
2430 Pensacola Street, Chicago, Illinois 60618
Sold
$695,000
4 beds / 2.1 baths / 0 ft2
Single Family / Built: 1908
6018
2417 Pensacola Avenue, Chicago, Illinois 60618
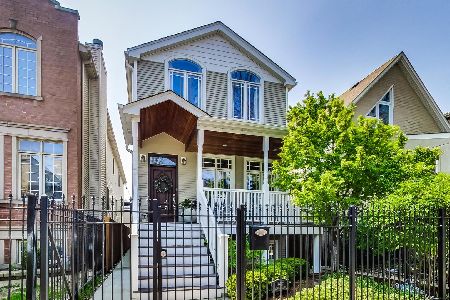
Sold
$1,250,000
5 beds / 3.1 baths / 0 ft2
Single Family / Built: 2007
1622
Contact Agent
Listing Provided By
@properties
