

2418 Phillip Drive, Zion, Illinois 60099
Sorry, we are updating photos, please update this page in 15 minutes
$145,000
|
Sold
|
|
| Status: | Closed |
| Sqft: | 2,400 |
| Cost/Sqft: | $60 |
| Beds: | 5 |
| Baths: | 3 |
| Year Built: | 2004 |
| Property Taxes: | $7,733 |
| Days On Market: | 5721 |
| Lot Size: | 0,20 |
Description
Absolutely gorgeous large home with 5 bedrooms and 2 and a half bath, partially finished basement, beautiful fireplace in family room, fenced backyard, Central Air, built in 2004. Lots of fine interior details that really make you feel at home. You have to see it! Priced reduce for a quick sale.
Property Specifics
| Single Family | |
| — | |
| Colonial | |
| 2004 | |
| Partial | |
| Aluminum Siding, Vinyl Siding | |
| Asphalt | |
| DEVON | |
| No | |
| 0.2 |
| Lake | |
| — | |
| 125 / Annual | |
| Other | |
| Public | |
| Public Sewer | |
| Central Air | |
| Natural Gas, Forced Air | |
| 07742759 | |
| 04192030070000 |
Nearby Schools
| NAME: | DISTRICT: | DISTANCE: | |
|---|---|---|---|
|
Grade School
Beach Park Middle School |
3 | — | |
|
Middle School
Beach Park Middle School |
3 | Not in DB | |
|
High School
Zion-benton Twnshp Hi School |
126 | Not in DB | |
Property History
| DATE: | EVENT: | PRICE: | SOURCE: |
|---|---|---|---|
| 6 May, 2011 | Sold | $145,000 | MRED MLS |
| 12 Mar, 2011 | Under contract | $145,000 | MRED MLS |
| 1 Mar, 2011 | Listed for sale | $145,000 | MRED MLS |
| 6 Oct, 2021 | Sold | $225,000 | MRED MLS |
| 24 Sep, 2021 | Under contract | $240,500 | MRED MLS |
| — | Last price change | $248,000 | MRED MLS |
| 2 Aug, 2021 | Listed for sale | $248,000 | MRED MLS |
| 10 Jun, 2025 | Sold | $375,000 | MRED MLS |
| 2 May, 2025 | Under contract | $398,900 | MRED MLS |
| 25 Mar, 2025 | Listed for sale | $398,900 | MRED MLS |
Sorry, we are updating photos, please update this page in 15 minutes
Room Specifics
All Bedroom Info:
Total Bedrooms: 5
Bedrooms Above Ground: 5
Bedrooms Below Ground: 0
Total Bedrooms: 5
Bedrooms Above Ground: 5
Bedrooms Below Ground: 0
Second Bedroom Info:
Dimensions: —
Location: —Dimensions: —
Floor Type: Carpet
Third Bedroom Info:
Dimensions: —
Location: —Dimensions: —
Floor Type: Carpet
Fourth Bedroom Info:
Dimensions: —
Location: —Dimensions: —
Floor Type: Carpet
Bathroom Info:
Full Bathrooms: 3
Partial Bathrooms: 1Full Bathrooms: 3
Bathroom Amenities: —
Bathroom in Basement: 0
Dining Room Info:
Dimensions: —
Location: —Dimensions: —
Floor Type: Ceramic Tile
Kitchen Info:
Dimensions: —
Location: —Dimensions: —
Floor Type: Ceramic Tile
Features: Eating Area-Table Space, Island
Laundry Room Info:
Dimensions: —
Location: —Dimensions: —
Floor Type: Other
Living Room Info:
Dimensions: —
Location: —Dimensions: —
Floor Type: Carpet
Family Room Info:
Dimensions: —
Location: —Dimensions: —
Floor Type: Wood Laminate
Additional Rooms Info:
Rooms: Bedroom 5
Basement: PartialRooms: Bedroom 5
Other Specifics
| 2 | |
| Concrete Perimeter | |
| Garage | |
| — | |
| — | |
| — | |
| Patio | |
| — | |
| 28.24X30.87X131X76X133 | |
| — | |
| Full | |
| — | |
| Disposal | |
| Not in DB | |
| — | |
| — | |
| Gas Starter |
Tax History
| Year | Property Taxes |
|---|---|
| 2011 | $7,733 |
| 2021 | $8,614 |
| 2025 | $10,237 |
Contact Agent
Nearby Similar Homes
4015 Cypress Drive, Zion, Illinois 60099
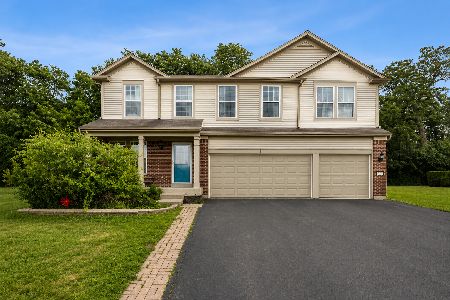
For Sale
$379,000
5 beds / 2.1 baths / 3,438 ft2
Single Family / Built: 2008
133
1917 Sunshine Court, Zion, Illinois 60099
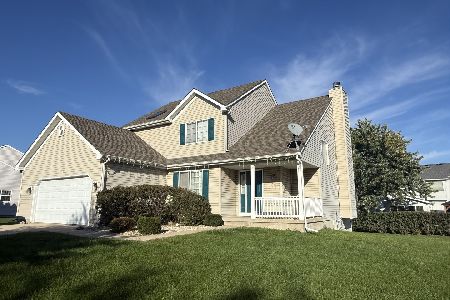
For Sale
$327,500
4 beds / 2.1 baths / 2,068 ft2
Single Family / Built: 2004
7
1911 Sunshine Court, Zion, Illinois 60099
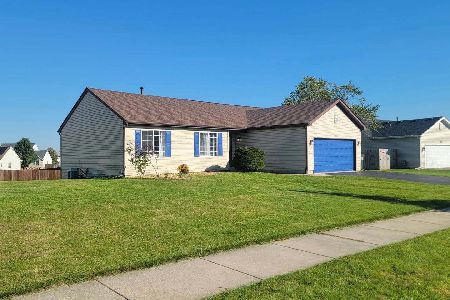
For Sale
$375,000
3 beds / 2.0 baths / 1,311 ft2
Single Family / Built: 2004
4
Nearby Sold Comparables
2418 Phillip Drive, Zion, Illinois 60099
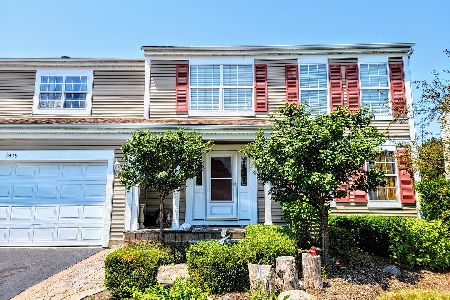
Sold
$240,500
5 beds / 2.1 baths / 2,440 ft2
Single Family / Built: 2004
1914
2418 Phillip Drive, Zion, Illinois 60099

Sold
$398,900
5 beds / 3.1 baths / 2,440 ft2
Single Family / Built: 2004
583
2416 Phillip Drive, Zion, Illinois 60099

Sold
$218,000
4 beds / 2.1 baths / 2,160 ft2
Single Family / Built: 2004
2213
2414 Phillip Drive, Zion, Illinois 60099
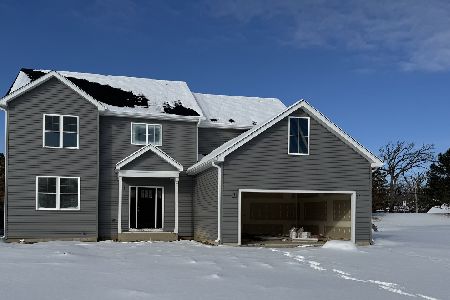
Sold
$429,900
4 beds / 2.1 baths / 2,500 ft2
Single Family / Built: 2026
281
4117 Phillip Drive, Zion, Illinois 60099

Sold
$102,600
3 beds / 2.0 baths / 1,732 ft2
Single Family / Built: 2005
4410
4117 Phillip Drive, Zion, Illinois 60099
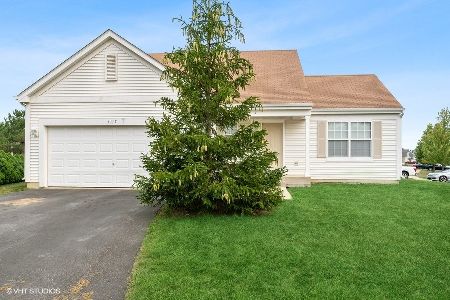
Sold
$209,000
2 beds / 2.0 baths / 1,732 ft2
Single Family / Built: 2005
1919
Contact Agent
Listing Provided By
Real People Realty, Inc.
