

2418 Sixth Street, Belvidere, Illinois 61008
Subdivision > Farmington Fields
Sorry, we are updating photos, please update this page in 15 minutes
$131,000
|
Sold
|
|
| Status: | Closed |
| Sqft: | 1,185 |
| Cost/Sqft: | $114 |
| Beds: | 3 |
| Baths: | 2 |
| Year Built: | 1997 |
| Property Taxes: | $3,827 |
| Days On Market: | 5000 |
| Lot Size: | 0,22 |
Description
Wonderful open floor plan with vaulted ceilings. Total of 2,370 square feet of living area with a finished basement that has two bedrooms & large family room. Dog-grooming area with shower can easily be converted to 3rd bathroom. Newer carpet & flooring throughout. All appliances stay. Large deck, fenced yard, storage shed. Convenient to I90 and shopping area.
Property Specifics
| Single Family | |
| — | |
| Ranch | |
| 1997 | |
| Full, English | |
| Vinyl Siding, Brick | |
| Asphalt | |
| — | |
| No | |
| 0.22 |
| Boone | |
| Farmington Fields | |
| 0 / Not Applicable | |
| None | |
| Public | |
| Public Sewer | |
| Central Air | |
| Natural Gas, Forced Air | |
| 08291925 | |
| 0631326003 |
Nearby Schools
| NAME: | DISTRICT: | DISTANCE: | |
|---|---|---|---|
|
Grade School
Meehan Elementary School |
100 | — | |
|
Middle School
Belvidere South Middle School |
100 | Not in DB | |
|
High School
Belvidere High School |
100 | Not in DB | |
Property History
| DATE: | EVENT: | PRICE: | SOURCE: |
|---|---|---|---|
| 2 Oct, 2007 | Sold | $180,500 | MRED MLS |
| 13 Aug, 2007 | Under contract | $189,200 | MRED MLS |
| 25 Jul, 2007 | Listed for sale | $189,200 | MRED MLS |
| 30 Apr, 2013 | Sold | $131,000 | MRED MLS |
| 28 Mar, 2013 | Under contract | $135,000 | MRED MLS |
| 14 Mar, 2013 | Listed for sale | $135,000 | MRED MLS |
Sorry, we are updating photos, please update this page in 15 minutes
Room Specifics
All Bedroom Info:
Total Bedrooms: 5
Bedrooms Above Ground: 3
Bedrooms Below Ground: 2
Total Bedrooms: 5
Bedrooms Above Ground: 3
Bedrooms Below Ground: 2
Second Bedroom Info:
Dimensions: —
Location: —Dimensions: —
Floor Type: Carpet
Third Bedroom Info:
Dimensions: —
Location: —Dimensions: —
Floor Type: Carpet
Fourth Bedroom Info:
Dimensions: —
Location: —Dimensions: —
Floor Type: Carpet
Bathroom Info:
Full Bathrooms: 2
Partial Bathrooms: 0Full Bathrooms: 2
Bathroom Amenities: Double Sink
Bathroom in Basement: 0
Dining Room Info:
Dimensions: —
Location: —Dimensions: —
Floor Type: Wood Laminate
Kitchen Info:
Dimensions: —
Location: —Dimensions: —
Floor Type: Wood Laminate
Features: Eating Area-Table Space, Pantry-Closet
Laundry Room Info:
Dimensions: —
Location: —Dimensions: —
Floor Type: Vinyl
Living Room Info:
Dimensions: —
Location: —Dimensions: —
Floor Type: Wood Laminate
Family Room Info:
Dimensions: —
Location: —Dimensions: —
Floor Type: Carpet
Additional Rooms Info:
Rooms: Bedroom 5, Workshop
Basement: Full, EnglishRooms: Bedroom 5, Workshop
Other Specifics
| 2 | |
| Concrete Perimeter | |
| Garage | |
| — | |
| — | |
| — | |
| Deck, Storms/Screens | |
| Fenced Yard | |
| 75 X 130 | |
| — | |
| Full | |
| Vaulted/Cathedral Ceilings, Wood Laminate Floors, First Floor Bedroom, First Floor Laundry, First Floor Full Bath | |
| Range, Microwave, Dishwasher, Refrigerator, Washer, Dryer, Disposal | |
| Not in DB | |
| Sidewalks, Street Lights, Street Paved | |
| — | |
| — |
Tax History
| Year | Property Taxes |
|---|---|
| 2007 | $4,002 |
| 2013 | $3,827 |
Contact Agent
Nearby Similar Homes
2507 Ridgefield Drive, Belvidere, Illinois 61008
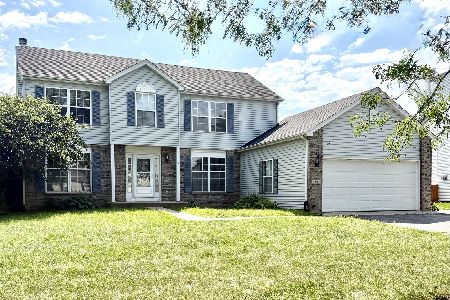
For Sale
$315,000
4 beds / 2.1 baths / 2,400 ft2
Single Family / Built: 1998
43
1908 Wycliffe Street, Belvidere, Illinois 61008
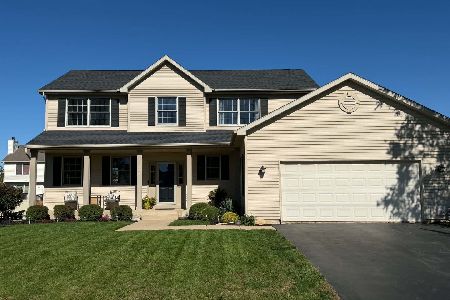
For Sale
$359,900
4 beds / 2.1 baths / 2,724 ft2
Single Family / Built: 2005
12
Nearby Sold Comparables
2412 6th Street, Belvidere, Illinois 61008

Sold
$169,900
4 beds / 2.1 baths / 0 ft2
Single Family / Built: 2000
6064
2412 6th Street, Belvidere, Illinois 61008

Sold
$224,900
4 beds / 2.1 baths / 2,760 ft2
Single Family / Built: 2000
2097
2401 Winfield Lane, Belvidere, Illinois 61008
Sold
$127,500
4 beds / 2.1 baths / 2,284 ft2
Single Family / Built: 1996
4471
2406 Winfield Lane, Belvidere, Illinois 61008
Sold
$142,900
3 beds / 2.1 baths / 1,348 ft2
Single Family / Built: 1996
3166
1178 Baltic Mill Drive, Belvidere, Illinois 61008
Sold
$144,900
3 beds / 2.1 baths / 2,453 ft2
Single Family / Built: 2005
4656
Contact Agent
Listing Provided By
Berkshire Hathaway HomeServices Starck Real Estate
