

1908 Wycliffe Street, Belvidere, Illinois 61008


$359,900
|
For Sale
|
|
| Status: | Active |
| Sqft: | 2,724 |
| Cost/Sqft: | $132 |
| Beds: | 4 |
| Baths: | 3 |
| Year Built: | 2005 |
| Property Taxes: | $7,555 |
| Lot Size: | 0,00 |
Description
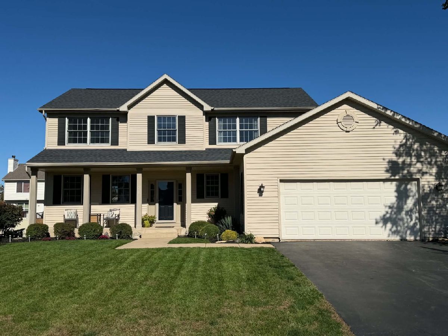
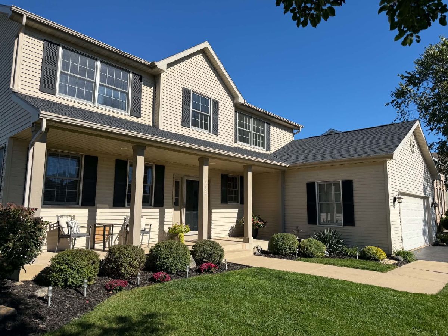
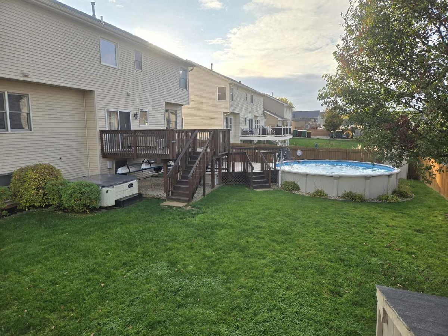
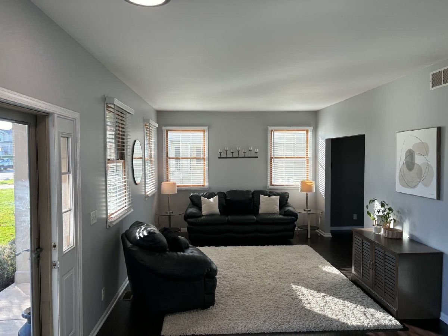
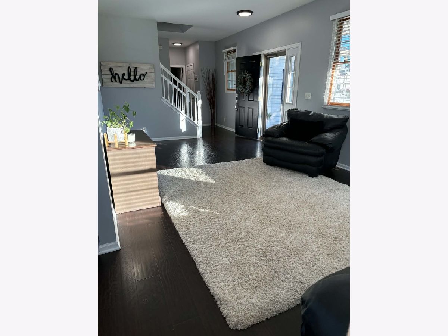
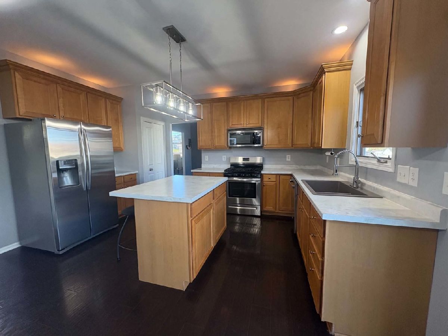
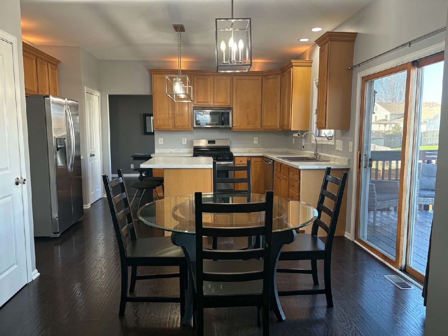
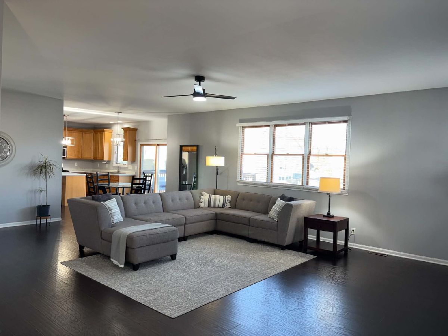
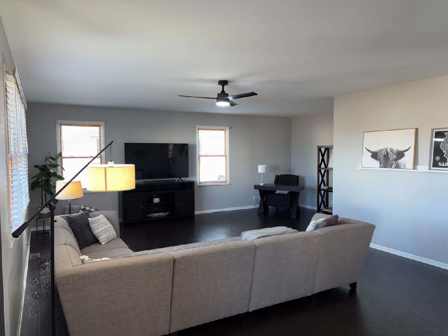
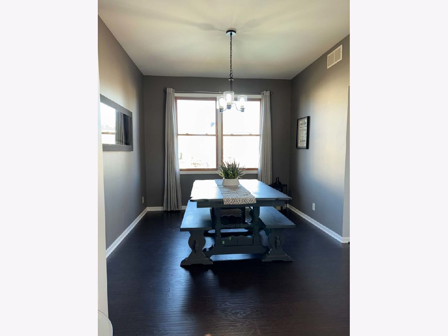
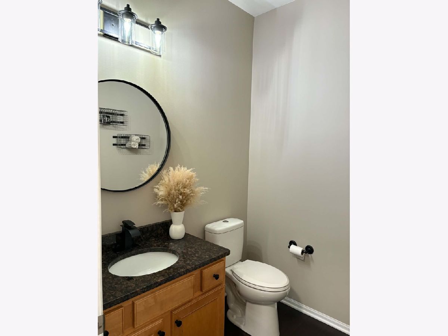
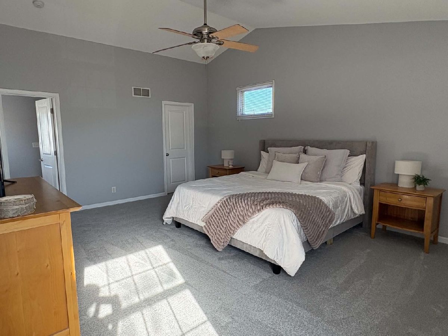
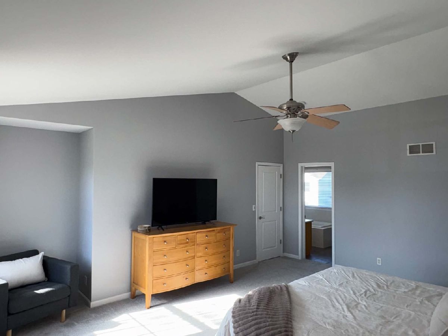
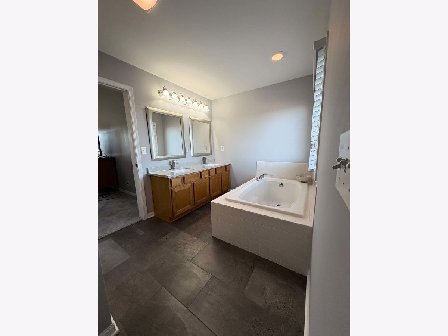
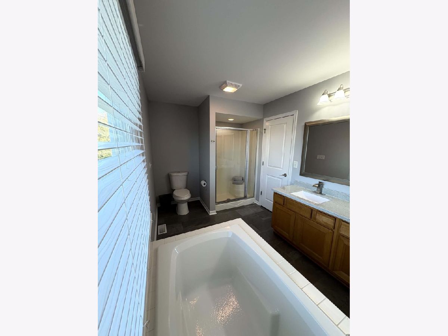
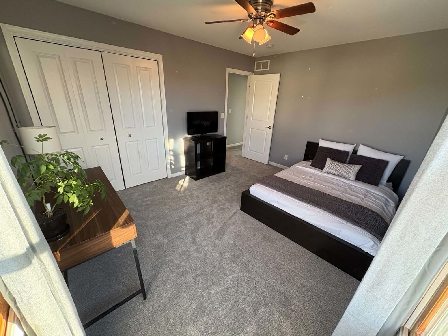
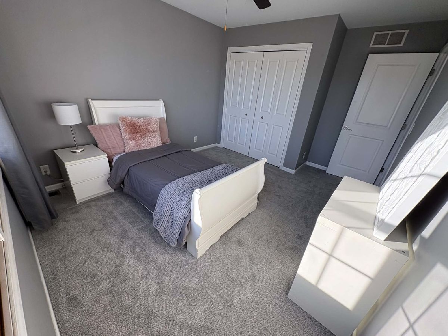
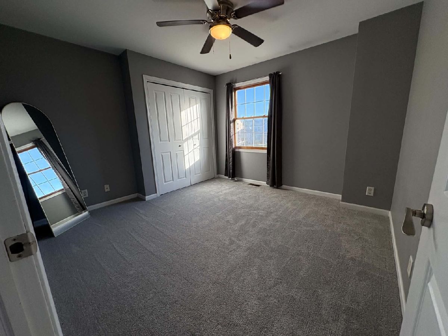
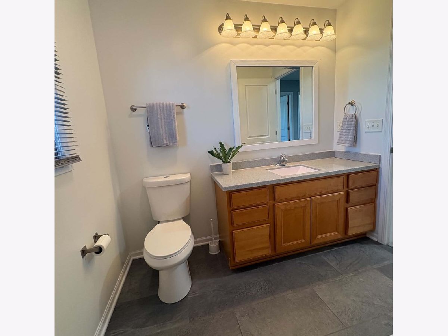
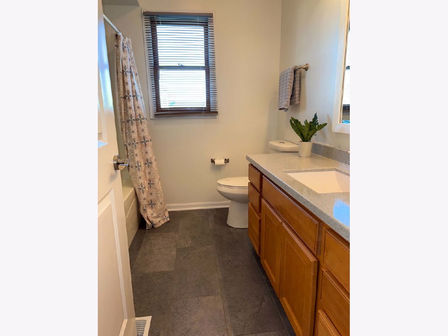
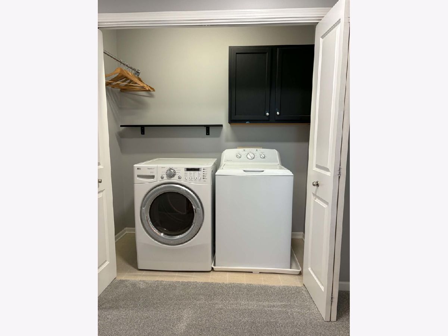
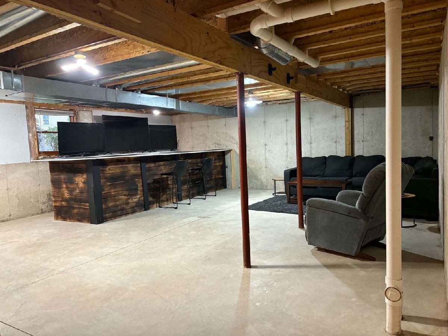
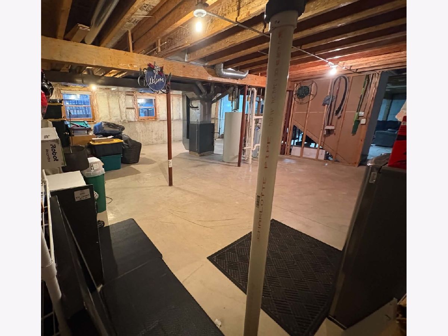
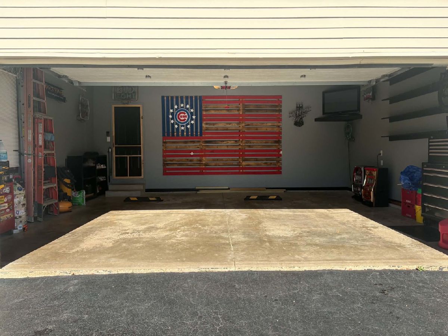
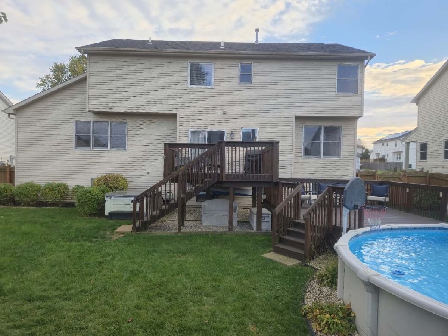
Welcome home to this beautiful and spacious 4-bedroom, 2.5-bath home in the desirable Wycliffe Estates Subdivision! Offering approximately 2,400 square feet of living space, this home combines comfort, functionality, and thoughtful updates with plenty of room to live, work, and entertain. An expansive, welcoming front porch stretches across the front of the home, adding charm and providing the perfect spot to relax and enjoy the outdoors. Step inside to discover 9-foot ceilings, a spacious eat-in kitchen with island, neutral paint, and an inviting, open feel throughout the main living areas. The extra-large family room provides plenty of space to relax, entertain, and enjoy everyday living. The kitchen features 42-inch cabinets with crown molding and stainless-steel appliances, offering both style and functionality. Luxury plank vinyl flooring throughout the first floor and brand-new carpet throughout the second floor adds a fresh, updated feel. Upstairs, you'll find four generously sized bedrooms, including a spacious owner's suite featuring a beautiful cathedral ceiling, walk-in closet, and private bath with a relaxing soaker tub and separate stand-up shower. A convenient second-floor laundry area adds another thoughtful touch to this home's practical layout. Additional features include a full unfinished daylight basement with four full-view rear windows and rough-in plumbing for a future bath, offering excellent potential for additional finished living space. Other highlights include upgraded two-panel interior doors, updated lighting, an oversized two-car garage, and important mechanical updates, including a new roof in 2021 and a new water heater. Outside, enjoy the privacy of a fenced backyard featuring a two-tier deck, above-ground swimming pool, hot tub, storage shed, and established landscaping. A natural gas hookup for your grill makes outdoor entertaining even more convenient. With approximately 2,400 square feet, four bedrooms, spacious living areas, desirable updates, and plenty of room to grow, this home offers an exceptional opportunity in Wycliffe Estates. Come see all the space, comfort, and possibilities this wonderful home has to offer.
Property Specifics
| Single Family | |
| — | |
| Traditional | |
| 2005 | |
| Unfinished, Bath/Stubbed, Full, Daylight | |
| Vinyl Siding | |
| Asphalt | |
| — | |
| No | |
| — |
| Boone | |
| Wycliff Estates | |
| — / Not Applicable | |
| None | |
| Public | |
| Public Sewer | |
| Central Air | |
| Gas | |
| 12804524 | |
| 0630356010 |
Nearby Schools
| NAME: | DISTRICT: | DISTANCE: | |
|---|---|---|---|
|
Grade School
Meehan Elementary School |
100 | — | |
|
Middle School
Belvidere South Middle School |
100 | Not in DB | |
|
High School
Belvidere High School |
100 | Not in DB | |
Property History
| DATE: | EVENT: | PRICE: | SOURCE: |
|---|---|---|---|
| 9 Nov, 2026 | Listed for sale | $359,900 | MRED MLS |
Room Specifics
Total Bedrooms: 4
Bedrooms Above Ground: 4
Bedrooms Below Ground: 0
Dimensions: 19X14
Floor Type: Carpet
Dimensions: 13X11
Floor Type: Carpet
Dimensions: 10X13
Floor Type: Carpet
Dimensions: 11X12
Floor Type: Carpet
Full Bathrooms: 3
Bathroom Amenities: Separate Shower, Double Sink, Garden Tub
Bathroom in Basement: 0
Dimensions: 10X13
Floor Type: Wood Laminate
Dimensions: 15X16
Floor Type: Wood Laminate
Features: Eating Area-Table Space, Island, Pantry-Closet
Dimensions: 7X4
Floor Type: Vinyl
Dimensions: 20X11
Floor Type: Wood Laminate
Dimensions: 23X26
Floor Type: Wood Laminate
Rooms: Deck
Name: Deck
Dimensions: 12X12
Floor Type: Other
Name: Deck
Dimensions: 16X15
Floor Type: Other
Other Specifics
| 2 | |
| Concrete Perimeter | |
| Asphalt, Garage Door Opener, Garage Owned, Attached, Garage | |
| Upper Level | |
| Laminate | |
| Deck, Porch | |
| Fenced | |
| Above Ground | |
| Shed(s) | |
| Hot Tub | |
| — | |
| 80x125 | |
| Full,Unfinished | |
| Full | |
| Vaulted Ceiling(s) | |
| Range, Microwave, Dishwasher, Refrigerator, Freezer, Disposal, Stainless Steel Appliance(s) | |
| Not in DB | |
| Curbs, Sidewalks, Street Lights, Street Paved | |
| — | |
| — |
Tax History
| Year | Property Taxes |
|---|---|
| 2026 | $7,555 |
Contact Agent
Nearby Similar Homes
Nearby Sold Comparables



Contact Agent
Listing Provided By
Circle One Realty
