

2419 Grey Fox Trail, Bloomington, Illinois 61705
Subdivision > Fox Hollow
Sorry, we are updating photos, please update this page in 15 minutes
$176,200
|
Sold
|
|
| Status: | Closed |
| Sqft: | 1,750 |
| Cost/Sqft: | $103 |
| Beds: | 3 |
| Baths: | 3 |
| Year Built: | 2009 |
| Property Taxes: | $0 |
| Days On Market: | 6330 |
| Lot Size: | 0,00 |
Description
Popular Bennington Plan. Large eat-in kitchen, open to Great Room with cozy fireplace opening to flex room and foyer. OVeriszed master suite with huge walk-in closet, second floor laundry. Full basement with egress and rough-in, 12x12 concrete patio, full covered front porch, sod front yard, subdivison private in-ground pool with pool house, lake with walking trail. Close to public golf course and schools. Broker owned.
Property Specifics
| Single Family | |
| — | |
| Traditional | |
| 2009 | |
| Full | |
| Vinyl Siding | |
| — | |
| — | |
| No | |
| — |
| Mc Lean | |
| Fox Hollow | |
| 144 / Annual | |
| — | |
| Public | |
| Public Sewer | |
| Central Air | |
| Forced Air, Natural Gas | |
| 10177571 | |
| 0 |
Nearby Schools
| NAME: | DISTRICT: | DISTANCE: | |
|---|---|---|---|
|
Grade School
Other |
— | ||
|
Middle School
Parkside Jr High |
5 | Not in DB | |
|
High School
Normal Community West High Schoo |
5 | Not in DB | |
Property History
| DATE: | EVENT: | PRICE: | SOURCE: |
|---|---|---|---|
| 5 Apr, 2010 | Sold | $176,200 | MRED MLS |
| 26 Feb, 2010 | Under contract | $179,900 | MRED MLS |
| 3 Jul, 2009 | Listed for sale | $179,900 | MRED MLS |
| 20 Sep, 2013 | Sold | $183,500 | MRED MLS |
| 17 Jul, 2013 | Under contract | $186,500 | MRED MLS |
| 22 Jun, 2013 | Listed for sale | $187,900 | MRED MLS |
| 16 May, 2019 | Sold | $187,500 | MRED MLS |
| 23 Mar, 2019 | Under contract | $189,500 | MRED MLS |
| 20 Mar, 2019 | Listed for sale | $189,500 | MRED MLS |
Sorry, we are updating photos, please update this page in 15 minutes
Room Specifics
All Bedroom Info:
Total Bedrooms: 3
Bedrooms Above Ground: 3
Bedrooms Below Ground: 0
Total Bedrooms: 3
Bedrooms Above Ground: 3
Bedrooms Below Ground: 0
Second Bedroom Info:
Dimensions: —
Location: —Dimensions: —
Floor Type: Carpet
Third Bedroom Info:
Dimensions: —
Location: —Dimensions: —
Floor Type: Carpet
Bathroom Info:
Full Bathrooms: 3
Partial Bathrooms: 1Full Bathrooms: 3
Bathroom Amenities: —
Bathroom in Basement: —
Dining Room Info:
Dimensions: —
Location: —Dimensions: —
Floor Type: Carpet
Kitchen Info:
Dimensions: —
Location: —Dimensions: —
Floor Type: Vinyl
Features: Eating Area-Table Space, Pantry-Closet
Laundry Room Info:
Dimensions: —
Location: —Dimensions: —
Floor Type: Vinyl
Family Room Info:
Dimensions: —
Location: —Dimensions: —
Floor Type: Carpet
Additional Rooms Info:
Rooms: Foyer
Basement: FullRooms: Foyer
Other Specifics
| 2 | |
| — | |
| Garage | |
| — | |
| — | |
| — | |
| Patio, Porch, In Ground Pool | |
| Mature Trees, Pond(s) | |
| 50X110 | |
| — | |
| Full | |
| Walk-In Closet(s) | |
| Dishwasher, Range, Microwave | |
| Not in DB | |
| — | |
| — | |
| Gas Log |
Tax History
| Year | Property Taxes |
|---|---|
| 2013 | $4,735 |
| 2019 | $4,255 |
Contact Agent
Nearby Similar Homes
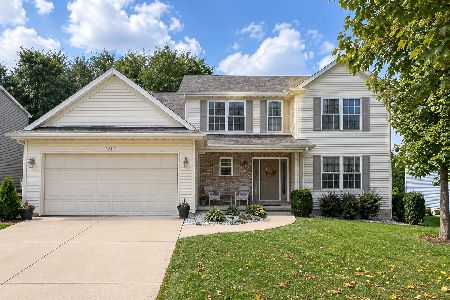
5211 Castlebar Drive, Bloomington, Illinois 61705
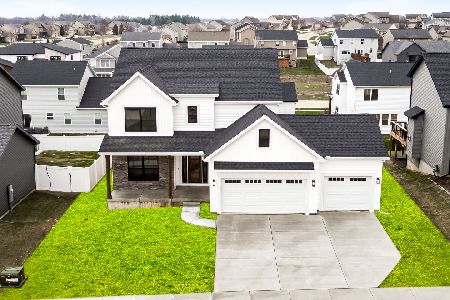
For Sale
$578,000
4 beds / 4.1 baths / 3,522 ft2
Single Family / Built: 2026
258
2801 Essington Street, Bloomington, Illinois 61705
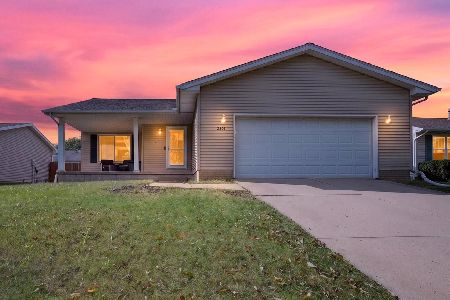
For Sale
$259,900
3 beds / 2.0 baths / 2,560 ft2
Single Family / Built: 1996
39
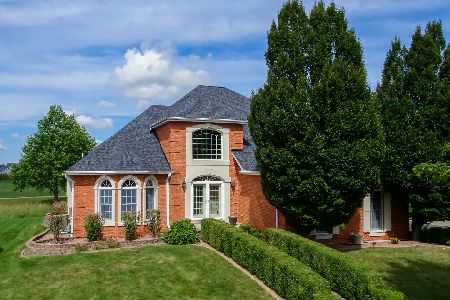
Nearby Sold Comparables

Contact Agent
Listing Provided By
RE/MAX Choice
