

24206 Coventry Lane, Lake Barrington, Illinois 60010
Subdivision > Wedgewood Trails
Sorry, we are updating photos, please update this page in 15 minutes
$705,000
|
Sold
|
|
| Status: | Closed |
| Sqft: | 4,781 |
| Cost/Sqft: | $152 |
| Beds: | 5 |
| Baths: | 5 |
| Year Built: | 1997 |
| Property Taxes: | $18,277 |
| Days On Market: | 4196 |
| Lot Size: | 2,27 |
Description
Gorgeous brick estate on beautiful waterfront location. Custom built by Homes by Pinnacle, timeless details include 2 story foyer & family room, 5 fireplaces, hardwood floors, huge center island kitchen, home office & bonus room. The elegant master bedroom offers fireplace & private spa-like bath. Finished English LL features fireplace, bedroom, game room & bar. Fabulous outdoor spaces include deck & paver patio.
Property Specifics
| Single Family | |
| — | |
| English | |
| 1997 | |
| Full | |
| Brick | |
| Shake | |
| — | |
| Yes | |
| 2.27 |
| Lake | |
| Wedgewood Trails | |
| 0 / Not Applicable | |
| None | |
| Private Well | |
| Septic-Private | |
| Central Air | |
| Natural Gas | |
| 08904759 | |
| 13104010070000 |
Nearby Schools
| NAME: | DISTRICT: | DISTANCE: | |
|---|---|---|---|
|
Grade School
North Barrington Elementary Scho |
220 | — | |
|
Middle School
Barrington Middle School-prairie |
220 | Not in DB | |
|
High School
Barrington High School |
220 | Not in DB | |
Property History
| DATE: | EVENT: | PRICE: | SOURCE: |
|---|---|---|---|
| 7 Jul, 2015 | Sold | $705,000 | MRED MLS |
| 1 May, 2015 | Under contract | $725,000 | MRED MLS |
| 28 Apr, 2015 | Listed for sale | $725,000 | MRED MLS |
| 8 Oct, 2020 | Sold | $625,000 | MRED MLS |
| 7 Aug, 2020 | Under contract | $692,500 | MRED MLS |
| — | Last price change | $700,000 | MRED MLS |
| 27 Jul, 2020 | Listed for sale | $700,000 | MRED MLS |
Sorry, we are updating photos, please update this page in 15 minutes
Room Specifics
All Bedroom Info:
Total Bedrooms: 5
Bedrooms Above Ground: 5
Bedrooms Below Ground: 0
Total Bedrooms: 5
Bedrooms Above Ground: 5
Bedrooms Below Ground: 0
Second Bedroom Info:
Dimensions: —
Location: —Dimensions: —
Floor Type: Carpet
Third Bedroom Info:
Dimensions: —
Location: —Dimensions: —
Floor Type: Carpet
Fourth Bedroom Info:
Dimensions: —
Location: —Dimensions: —
Floor Type: Carpet
Bathroom Info:
Full Bathrooms: 5
Partial Bathrooms: 1Full Bathrooms: 5
Bathroom Amenities: Whirlpool, Separate Shower, Double Sink
Bathroom in Basement: 0
Dining Room Info:
Dimensions: —
Location: —Dimensions: —
Floor Type: Carpet
Kitchen Info:
Dimensions: —
Location: —Dimensions: —
Floor Type: Hardwood
Features: Island
Laundry Room Info:
Dimensions: —
Location: —Dimensions: —
Floor Type: Hardwood
Living Room Info:
Dimensions: —
Location: —Dimensions: —
Floor Type: Carpet
Family Room Info:
Dimensions: —
Location: —Dimensions: —
Floor Type: Carpet
Additional Rooms Info:
Rooms: Bonus Room, Bedroom 5, Game Room, Recreation Room, Storage
Basement: FullRooms: Bonus Room, Bedroom 5, Game Room, Recreation Room, Storage
Other Specifics
| 3 | |
| — | |
| Garage | |
| — | |
| — | |
| — | |
| Deck, Patio | |
| Lake Front, Pond(s), Water View | |
| 44X279X133X133X333X114X190 | |
| — | |
| Full | |
| Bar-Wet, Hardwood Floors, First Floor Laundry | |
| Double Oven, Microwave, Dishwasher, Refrigerator, Washer, Dryer | |
| Not in DB | |
| — | |
| — | |
| — |
Tax History
| Year | Property Taxes |
|---|---|
| 2015 | $18,277 |
| 2020 | $18,744 |
Contact Agent
Nearby Similar Homes
24462 Kelsey Road, Barrington, Illinois 60010
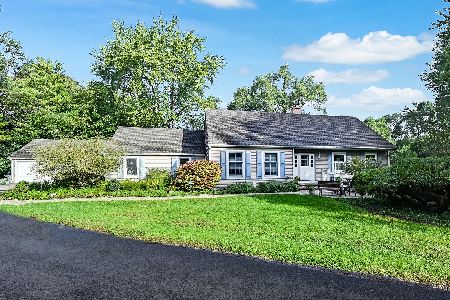
For Sale
$639,000
4 beds / 4.0 baths / 3,848 ft2
Single Family / Built: 1973
15
23733 Lookout Pointe Road, Lake Barrington, Illinois 60010

For Sale
$895,000
5 beds / 4.1 baths / 5,113 ft2
Single Family / Built: 2000
42
Nearby Sold Comparables
24206 Coventry Lane, Lake Barrington, Illinois 60010
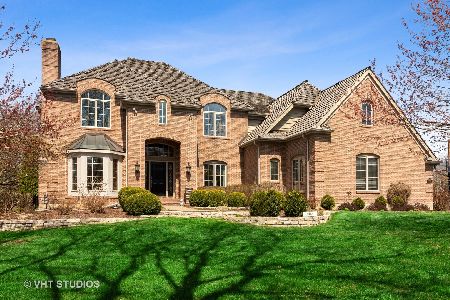
Sold
$692,500
5 beds / 4.1 baths / 4,335 ft2
Single Family / Built: 1997
2279
27101 Coventry Court, Lake Barrington, Illinois 60010

Sold
$950,000
4 beds / 3.2 baths / 4,400 ft2
Single Family / Built: 1997
760
27089 Wellington Court, Lake Barrington, Illinois 60010

Sold
$769,000
4 beds / 5.1 baths / 4,418 ft2
Single Family / Built: 1990
2003
27070 Kensington Court, Lake Barrington, Illinois 60010

Sold
$510,000
4 beds / 3.1 baths / 4,058 ft2
Single Family / Built: 1989
2550
27071 Wellington Court, Lake Barrington, Illinois 60010

Sold
$549,000
4 beds / 2.1 baths / 3,408 ft2
Single Family / Built: 1995
2327
Contact Agent
Listing Provided By
Coldwell Banker Residential
