

2421 Upland Road, Pingree Grove, Illinois 60140
Subdivision > Cambridge Lakes


$198,000
|
Sold
|
|
| Status: | Closed |
| Sqft: | 1,617 |
| Cost/Sqft: | $124 |
| Beds: | 3 |
| Baths: | 2 |
| Year Built: | 2019 |
| Property Taxes: | $2,395 |
| Days On Market: | 2341 |
| Lot Size: | 0,00 |
Property Specifics
| Condos/Townhomes | |
| 2 | |
| — | |
| 2019 | |
| English | |
| Vinyl Siding | |
| Asphalt | |
| CHARLESTON A | |
| Yes | |
| — |
| Kane | |
| Cambridge Lakes | |
| 207 / Monthly | |
| Insurance, Clubhouse, Exercise Facilities, Pool, Lawn Care, Snow Removal, Lake Rights | |
| Public | |
| Public Sewer | |
| Central Air | |
| Natural Gas, Forced Air | |
| 10745372 | |
| 0230405016 |
Property History
| DATE: | EVENT: | PRICE: | SOURCE: |
|---|---|---|---|
| 30 Jul, 2020 | Sold | $198,000 | MRED MLS |
| 14 Jun, 2020 | Under contract | $200,000 | MRED MLS |
| 12 Jun, 2020 | Listed for sale | $200,000 | MRED MLS |


Room Specifics
All Bedroom Info:
Total Bedrooms: 3
Bedrooms Above Ground: 3
Bedrooms Below Ground: 0
Total Bedrooms: 3
Bedrooms Above Ground: 3
Bedrooms Below Ground: 0
Second Bedroom Info:
Dimensions: —
Location: —Dimensions: —
Floor Type: Carpet
Third Bedroom Info:
Dimensions: —
Location: —Dimensions: —
Floor Type: Carpet
Bathroom Info:
Full Bathrooms: 2
Partial Bathrooms: 0Full Bathrooms: 2
Bathroom Amenities: —
Bathroom in Basement: 1
Dining Room Info:
Dimensions: —
Location: —Dimensions: —
Floor Type: Vinyl
Kitchen Info:
Dimensions: —
Location: —Dimensions: —
Floor Type: Vinyl
Features: Island, Pantry-Walk-in
Laundry Room Info:
Dimensions: —
Location: —Dimensions: —
Floor Type: Vinyl
Living Room Info:
Dimensions: —
Location: —Dimensions: —
Floor Type: Vinyl
Family Room Info:
Dimensions: —
Location: —Dimensions: —
Floor Type: Carpet
Additional Rooms Info:
Rooms: Pantry, Walk In Closet
Basement: EnglishRooms: Pantry, Walk In Closet
Other Specifics
| 2 | |
| Concrete Perimeter | |
| Garage | |
| — | |
| — | |
| — | |
| Balcony, Porch, In Ground Pool, Storms/Screens, End Unit | |
| Wetlands adjacent, Pond(s), Water Rights | |
| 1742 | |
| — | |
| Full | |
| Walk-In Closet(s) | |
| Range, Microwave, Dishwasher, Refrigerator, Washer, Dryer, Disposal | |
| Not in DB | |
| — | |
| Exercise Room, Pool | |
| — |
Tax History
| Year | Property Taxes |
|---|---|
| 2020 | $2,395 |
Contact Agent
Nearby Similar Homes
1387 Oakfield Lane, Pingree Grove, Illinois 60140
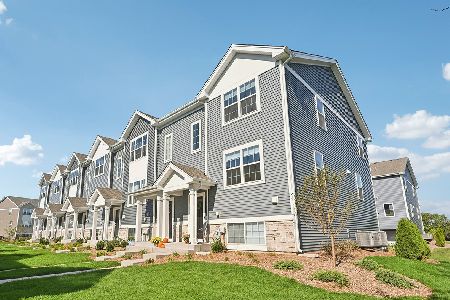
For Sale
$344,990
3 beds / 2.1 baths / 1,758 ft2
Condos/Townhomes / Built: 2026
20
1377 Oakfield Lane, Pingree Grove, Illinois 60140
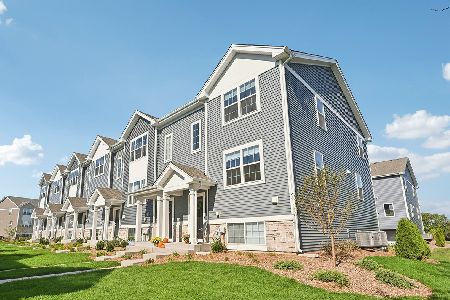
For Sale
$344,990
3 beds / 2.1 baths / 1,758 ft2
Condos/Townhomes / Built: 2026
20
1086 Savannah Lane, Pingree Grove, Illinois 60140
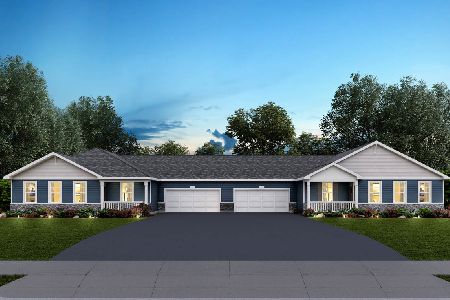
For Sale
$339,990
2 beds / 2.0 baths / 1,360 ft2
Condos/Townhomes / Built: 2026
25
1379 Oakfield Lane, Pingree Grove, Illinois 60140
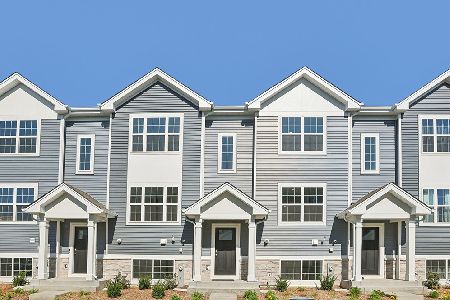
For Sale
$309,990
2 beds / 2.1 baths / 1,579 ft2
Condos/Townhomes / Built: 2026
20
1062 Savannah Lane, Pingree Grove, Illinois 60140
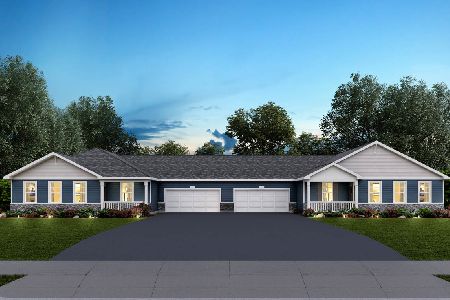
For Sale
$334,990
2 beds / 2.0 baths / 1,360 ft2
Condos/Townhomes / Built: 2026
77
2720 Arrowhead Drive, Pingree Grove, Illinois 60140
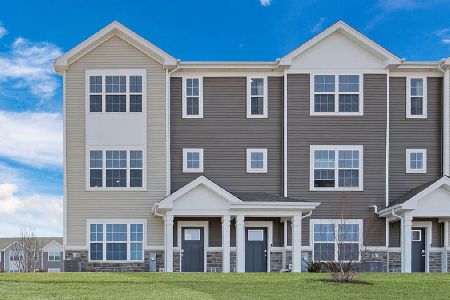
For Sale
$352,990
3 beds / 2.1 baths / 1,827 ft2
Condos/Townhomes / Built: 2026
123
Nearby Sold Comparables
2342 Upland Road, Pingree Grove, Illinois 60140

Sold
$222,500
3 beds / 2.1 baths / 1,756 ft2
Condos/Townhomes / Built: 2018
2000
2341 Upland Road, Pingree Grove, Illinois 60140

Sold
$220,000
3 beds / 2.0 baths / 1,597 ft2
Condos/Townhomes / Built: 2018
2014
2451 Upland Road, Pingree Grove, Illinois 60140

Sold
$225,000
3 beds / 2.1 baths / 1,782 ft2
Condos/Townhomes / Built: 2018
1959
2363 Upland Road, Pingree Grove, Illinois 60140

Sold
$239,900
2 beds / 2.1 baths / 1,756 ft2
Condos/Townhomes / Built: 2019
1959
2340 Upland Road, Pingree Grove, Illinois 60140

Sold
$245,000
3 beds / 2.0 baths / 1,597 ft2
Condos/Townhomes / Built: 2018
1732
1468 Lighthouse Lane, Pingree Grove, Illinois 60140

Sold
$200,000
3 beds / 2.1 baths / 1,636 ft2
Condos/Townhomes / Built: 2016
2231
Contact Agent
Listing Provided By
Century 21 New Heritage - Hampshire
