

24219 Hawthorne Lane, Antioch, Illinois 60002
Subdivision > Sabrina Manor
Sorry, we are updating photos, please update this page in 15 minutes
$330,000
|
Sold
|
|
| Status: | Closed |
| Sqft: | 2,154 |
| Cost/Sqft: | $162 |
| Beds: | 3 |
| Baths: | 2 |
| Year Built: | 2006 |
| Property Taxes: | $7,928 |
| Days On Market: | 4192 |
| Lot Size: | 0,72 |
Description
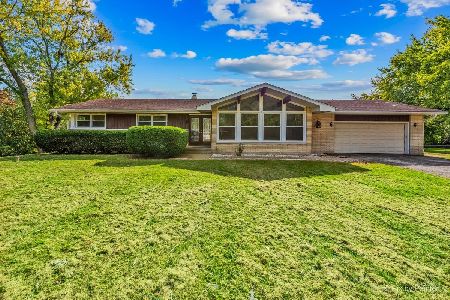
AMAZING CUSTOM BUILT RANCH ON 3/4 ACRE WOODED LANDSCAPED LOT IN SOUGHT AFTER AREA. FEATURES: FULL WALK-OUT, HIGH END FINISHES THRU-OUT, 10+FT CEILINGS OPEN AIRY, GOURMET DESIGNER KITCHEN, GRANITE CTRS,SS APPLICANCES,MAPLE CABS, WET BAR ENTERTAIN CENTER. LIV RM& MASTER OPENS TO DECK, FIREPLACE,SPACIOUS MASTER SUITE, ELEGANT BATH &WALK-IN SHOWER, 3+CAR FINISHED GARAGE W/12FT CEILINGS & 18'& 9'DOORS. XTRA PARKING PAD.
Property Specifics
| Single Family | |
| — | |
| Ranch | |
| 2006 | |
| Full, Walkout | |
| Other | |
| Asphalt | |
| — | |
| No | |
| 0.72 |
| Lake | |
| Sabrina Manor | |
| 0 / Not Applicable | |
| None | |
| Private Well | |
| Septic-Private | |
| Central Air | |
| Natural Gas, Forced Air | |
| 08917322 | |
| 02184020020000 |
Property History
| DATE: | EVENT: | PRICE: | SOURCE: |
|---|---|---|---|
| 23 Sep, 2008 | Sold | $430,000 | MRED MLS |
| 27 May, 2008 | Under contract | $449,900 | MRED MLS |
| 6 Apr, 2008 | Listed for sale | $449,900 | MRED MLS |
| 23 Oct, 2015 | Sold | $330,000 | MRED MLS |
| 20 Aug, 2015 | Under contract | $349,900 | MRED MLS |
| — | Last price change | $355,000 | MRED MLS |
| 8 May, 2015 | Listed for sale | $369,000 | MRED MLS |
Sorry, we are updating photos, please update this page in 15 minutes
Room Specifics
All Bedroom Info:
Total Bedrooms: 3
Bedrooms Above Ground: 3
Bedrooms Below Ground: 0
Total Bedrooms: 3
Bedrooms Above Ground: 3
Bedrooms Below Ground: 0
Second Bedroom Info:
Dimensions: —
Location: —Dimensions: —
Floor Type: Carpet
Third Bedroom Info:
Dimensions: —
Location: —Dimensions: —
Floor Type: Carpet
Bathroom Info:
Full Bathrooms: 2
Partial Bathrooms: 0Full Bathrooms: 2
Bathroom Amenities: Separate Shower, Double Sink
Bathroom in Basement: 0
Dining Room Info:
Dimensions: —
Location: —Dimensions: —
Floor Type: Hardwood
Kitchen Info:
Dimensions: —
Location: —Dimensions: —
Floor Type: Hardwood
Features: Eating Area-Table Space, Pantry-Closet
Laundry Room Info:
Dimensions: —
Location: —Dimensions: —
Floor Type: Ceramic Tile
Living Room Info:
Dimensions: —
Location: —Dimensions: —
Floor Type: Carpet
Additional Rooms Info:
Rooms: Breakfast Room, Foyer
Basement: Full, WalkoutRooms: Breakfast Room, Foyer
Other Specifics
| 3 | |
| Concrete Perimeter | |
| Garage | |
| — | |
| — | |
| — | |
| Deck, Storms/Screens | |
| Landscaped, Wooded | |
| 150 X 210 | |
| — | |
| Full | |
| Bar-Wet, Hardwood Floors, First Floor Bedroom, First Floor Laundry, First Floor Full Bath | |
| Range, Microwave, Dishwasher, Refrigerator, Bar Fridge, Washer, Dryer | |
| Not in DB | |
| — | |
| — | |
| Gas Log |
Tax History
| Year | Property Taxes |
|---|---|
| 2008 | $4,595 |
| 2015 | $7,928 |
Contact Agent
Nearby Similar Homes
24072 Hawthorne Lane, Antioch, Illinois 60002
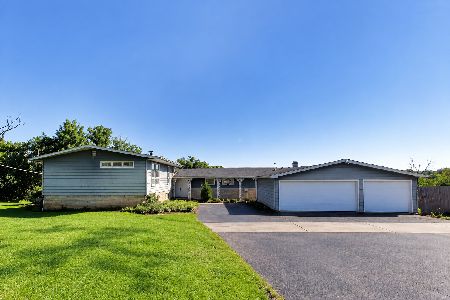
For Sale
$399,500
6 beds / 4.1 baths / 3,632 ft2
Single Family / Built: 1957
45
612 Edelweiss Drive, Antioch, Illinois 60002
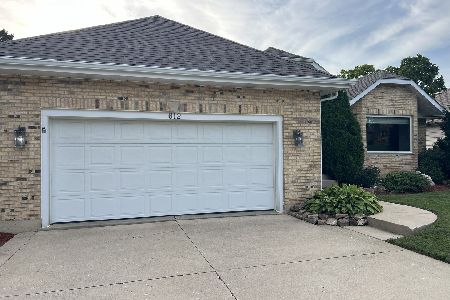
For Sale
$419,900
3 beds / 2.0 baths / 1,755 ft2
Single Family / Built: 1991
32
601 Edelweiss Drive, Antioch, Illinois 60002
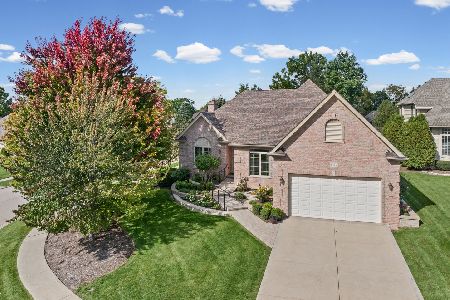
For Sale
$525,000
3 beds / 2.0 baths / 2,112 ft2
Single Family / Built: 2008
21
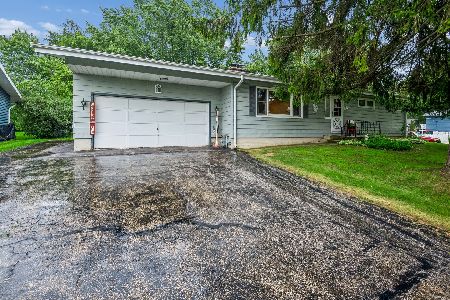
Nearby Sold Comparables
25270 Hawthorne Lane, Antioch, Illinois 60002

Sold
$0
4 beds / 2.1 baths / 888 ft2
Single Family / Built: 1998
4703
24145 Deer Ridge Lane, Antioch, Illinois 60002
Sold
$175,000
3 beds / 2.1 baths / 2,125 ft2
Single Family / Built: 1989
5680
Contact Agent
Listing Provided By
Lake Homes Unlimited
