

41061 3rd Street, Antioch, Illinois 60002


$289,000
|
For Sale
|
|
| Status: | Contingent |
| Sqft: | 1,248 |
| Cost/Sqft: | $232 |
| Beds: | 3 |
| Baths: | 1 |
| Year Built: | 1966 |
| Property Taxes: | $4,380 |
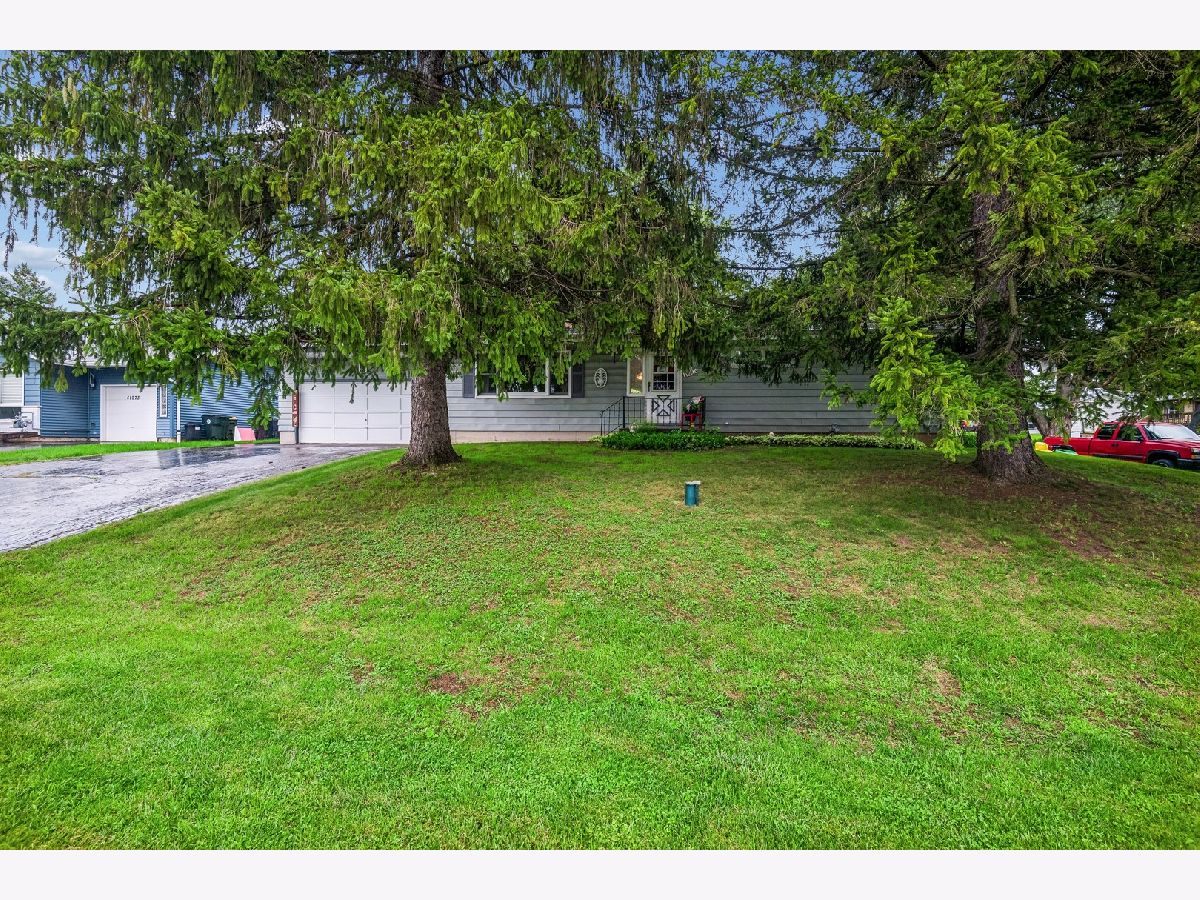
| Lot Size: | 0,37 |
Description
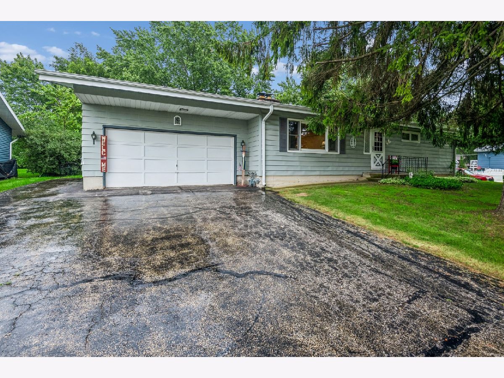
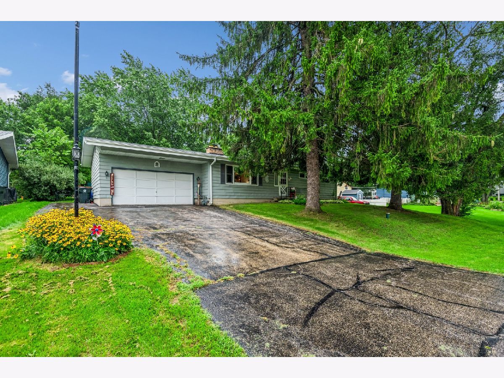
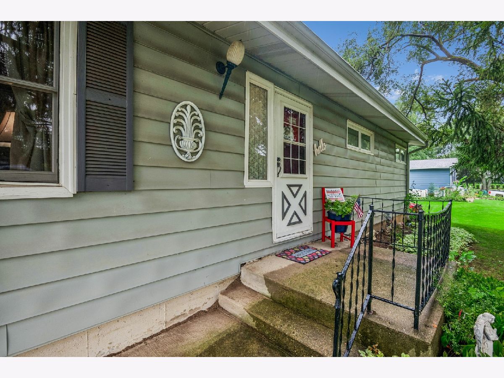
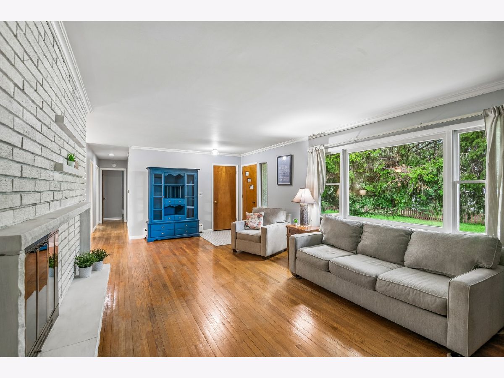
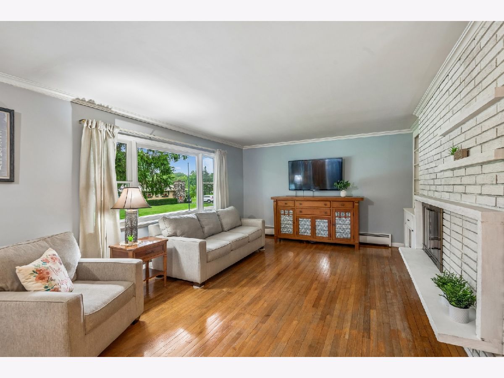
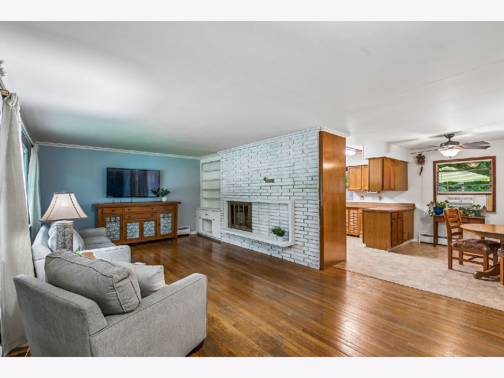
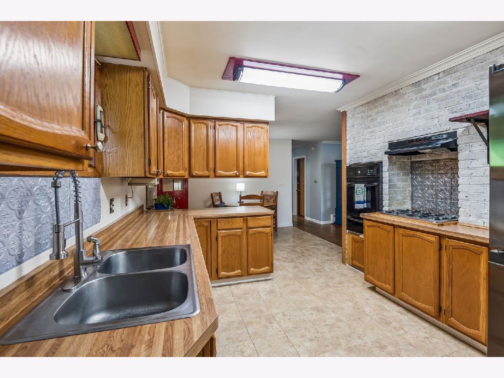
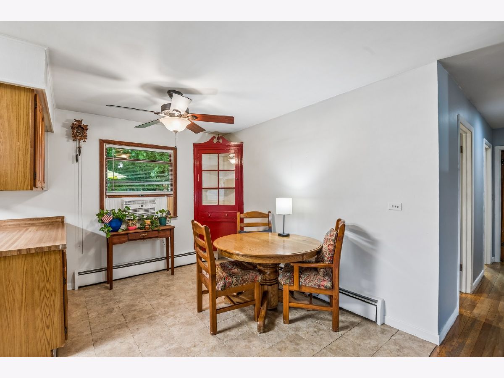
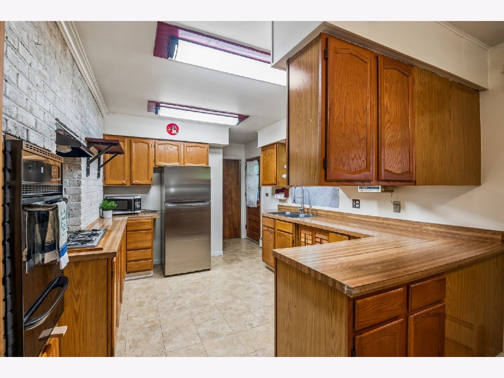
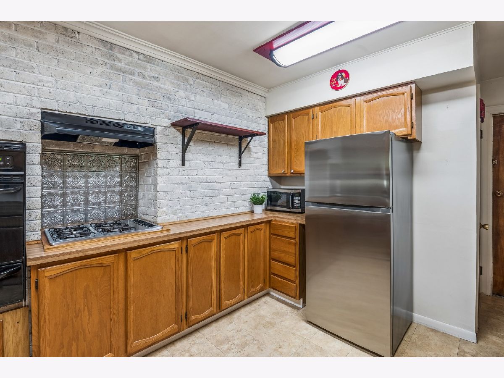
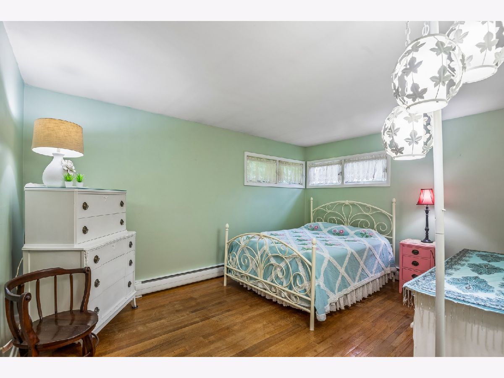
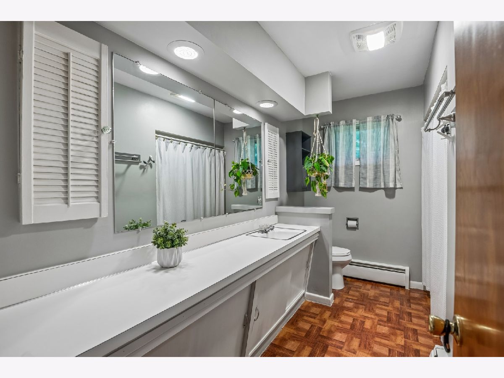
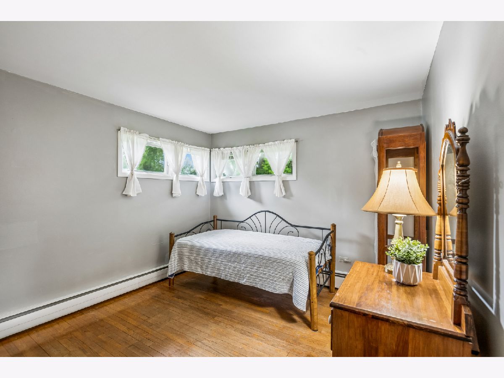
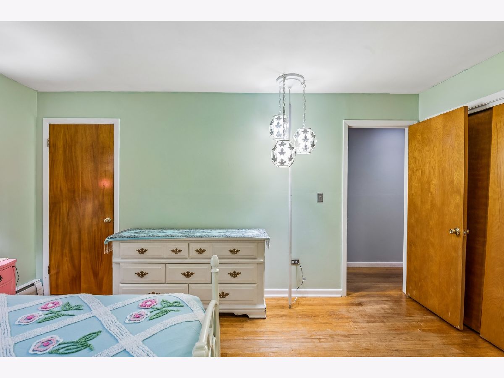
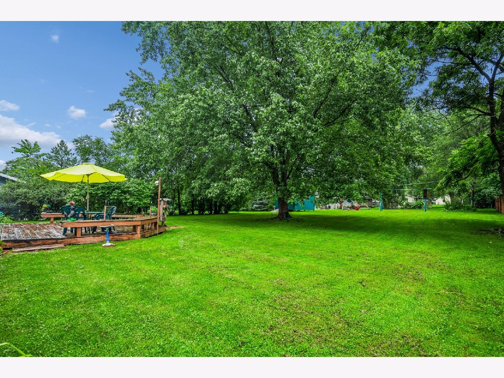
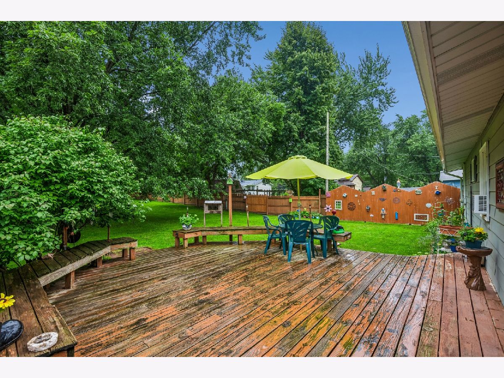
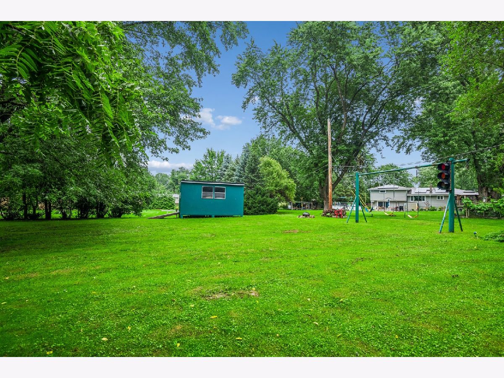
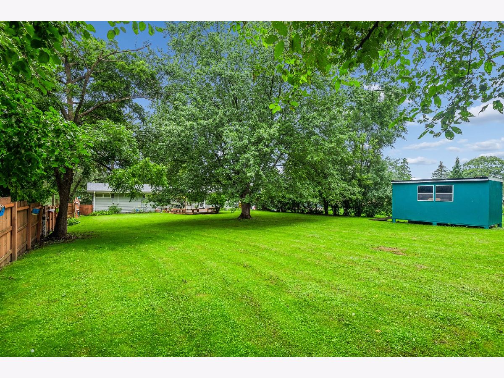
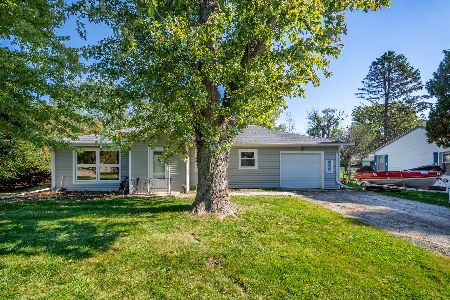
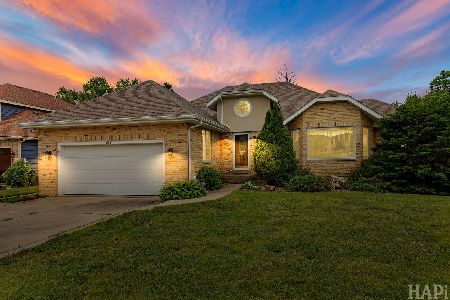
The Home you have been waiting for in the Renowned Emmons School District 33! Hardwood Flooring welcomes you to the Large Cozy Living Room in this 3 Bedrooms and 1 Spacious Bathroom Charming and Move In Ready Home! Full Basement with Heated Floors, Bright Lighting, and ready for anything with a Decorative 2nd Fireplace backdrop and Large Storage Room! A True Backyard Paradise! - Private backyard on this large .374 Acre Lot, with Deck and Landscaping to enjoy the tranquility of this beauty! 2 Car Attached Garage! New Roof 2018, New & Economical! Boiler 2024, New Attic Insulation, Water Filtration System. Don't wait on this one, it will steal your heart! Less than Rent and call your own! And it's close to Charming Downtown Antioch with shopping, commuter train, Award winning Parks, Chain of Lakes, Restaurants galore, Theatre, Public Pool, Forest Preserve Trails, and Amazing Downtown Festivals & Events year round!
Property Specifics
| Single Family | |
| — | |
| Queen Anne | |
| 1966 | |
| Unfinished, Full | |
| 1,248 | |
| Vinyl Siding | |
| Asphalt | |
| Ranch | |
| No | |
| 0.37 |
| Lake | |
| Rosing | |
| 0 / Not Applicable | |
| None | |
| Well | |
| Septic Tank | |
| Window Unit(s) | |
| Natural Gas, Steam | |
| No | |
| 12731857 | |
| 02173070080000 |
Nearby Schools
| NAME: | DISTRICT: | DISTANCE: | |
|---|---|---|---|
|
Grade School
Emmons Grade School |
33 | — | |
|
Middle School
Emmons Grade School |
33 | Not in DB | |
|
High School
Antioch Community High School |
117 | Not in DB | |
Room Specifics
Total Bedrooms: 3
Bedrooms Above Ground: 3
Bedrooms Below Ground: 0
Dimensions: 15X11
Floor Type: Hardwood
Dimensions: 14X11
Floor Type: Hardwood
Dimensions: 10X10
Floor Type: Hardwood
Full Bathrooms: 1
Bathroom Amenities: Soaking Tub
Bathroom in Basement: 0
Dimensions: 11X9
Floor Type: Tile
Dimensions: 12X11
Floor Type: Tile
Features: Eating Area-Table Space
Dimensions: 20X12
Floor Type: —
Dimensions: 24X14
Floor Type: Hardwood
Rooms: No additional rooms
Other Specifics
| 2 | |
| Concrete Perimeter | |
| Asphalt, Garage Door Opener, Garage Owned, Attached, Garage | |
| Gas Dryer Hookup, Sink | |
| Hardwood | |
| Deck | |
| Partial | |
| Shed(s) | |
| — | |
| Landscaped | |
| 88.4x190.1x83.2x190 | |
| — | |
| None | |
| 1st Floor Bedroom, 1st Floor Full Bath, Workshop | |
| Double Oven, Refrigerator, Washer, Dryer, Cooktop, Range Hood, Water Purifier Owned, Water Softener Owned, Oven | |
| Not in DB | |
| Street Paved | |
| — | |
| — |
Contact Agent
Nearby Similar Homes
Nearby Sold Comparables



Contact Agent
Listing Provided By
Baird & Warner
