

2424 Washington Drive, Urbana, Illinois 61802


$168,500
|
Sold
|
|
| Status: | Closed |
| Sqft: | 1,510 |
| Cost/Sqft: | $114 |
| Beds: | 4 |
| Baths: | 2 |
| Year Built: | 1964 |
| Property Taxes: | $2,946 |
| Days On Market: | 63 |
| Lot Size: | 0,00 |
Description
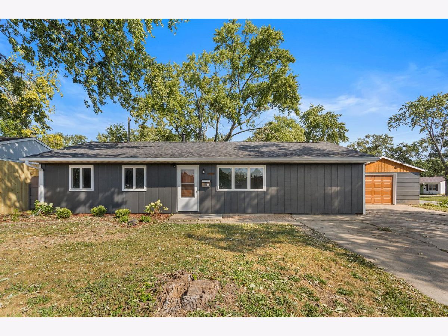
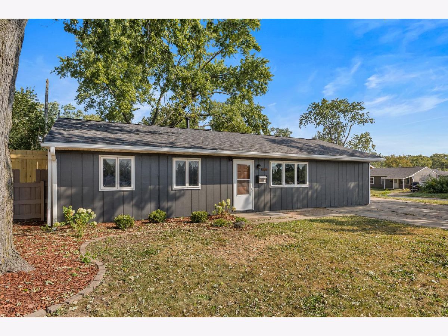
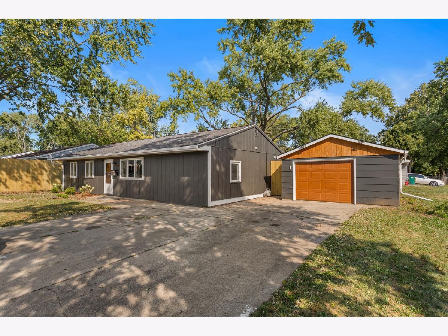
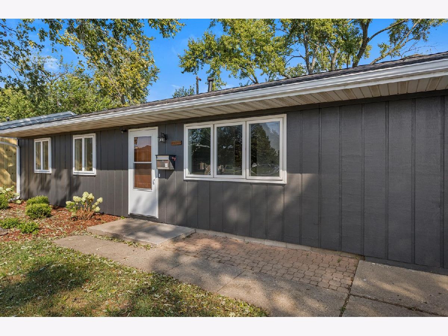
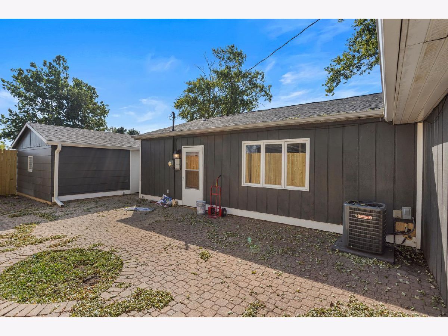
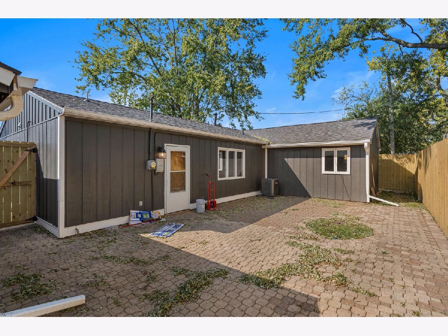
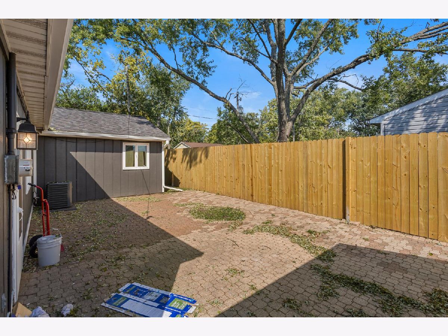
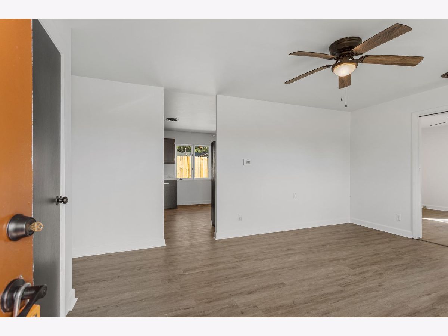
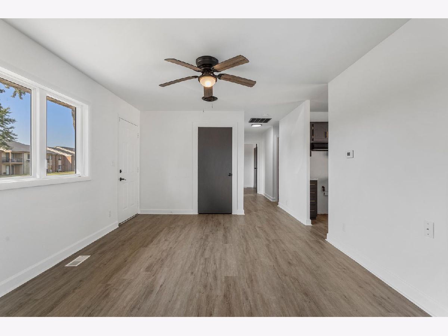
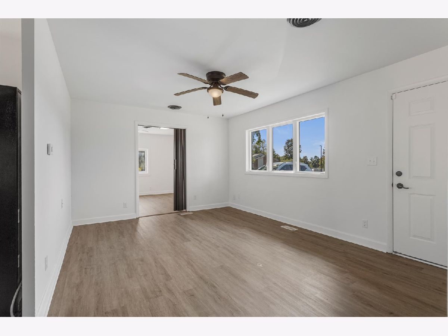
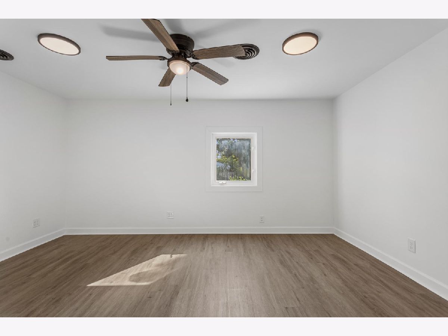
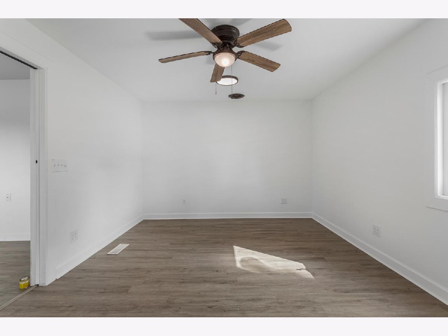
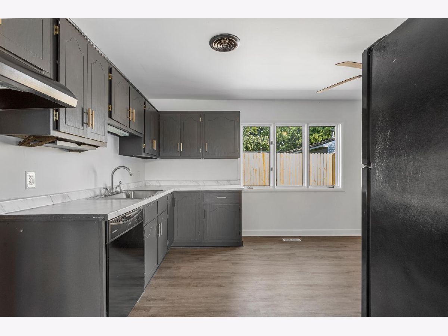
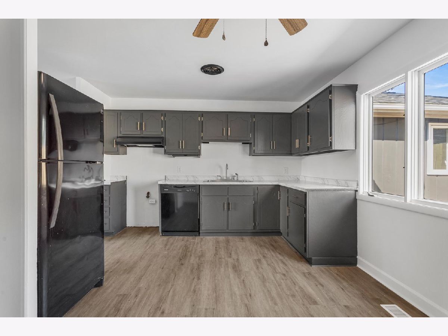
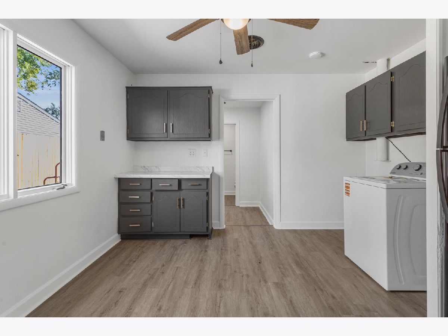
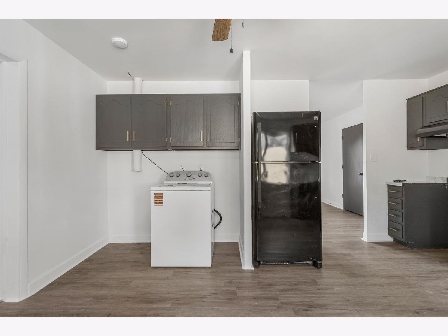
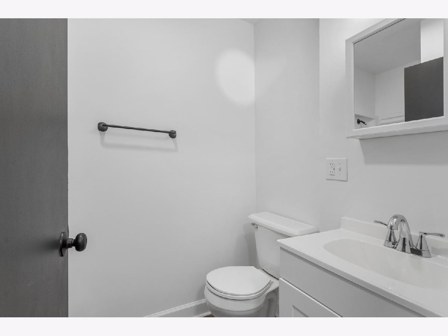
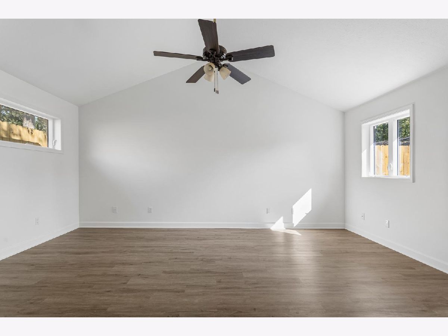
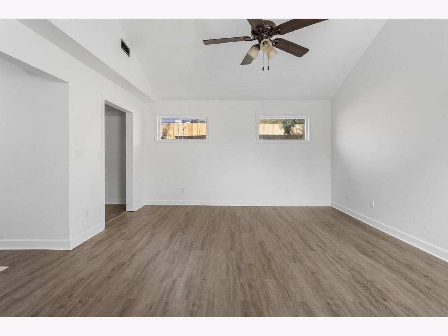
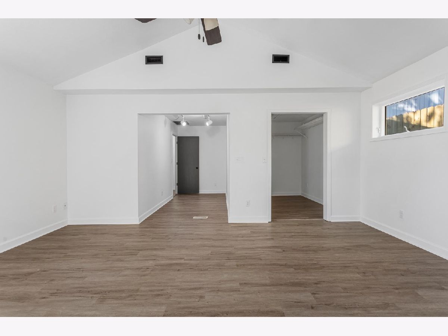
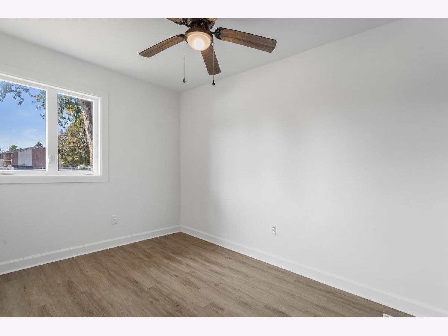
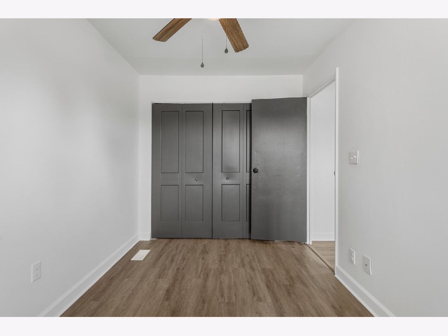
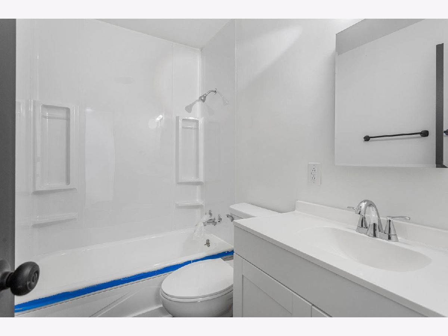
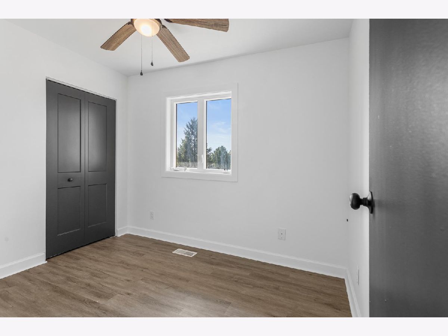
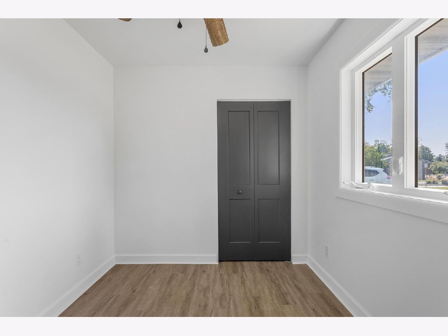
Completely renovated 4-bedroom, 2-bath home offering a fresh, move-in-ready interior on a desirable corner lot. This property has been extensively updated with new flooring, fresh paint, new cabinetry, new appliances, and beautifully renovated bathrooms. The kitchen is a standout with a modern, updated design that provides both style and functionality. The spacious primary bedroom offers plenty of room to relax and is a true highlight of the home. Outside, enjoy a brand-new privacy fence and newly installed patio, creating a great space for entertaining or enjoying the backyard. A detached garage provides additional storage and parking. With its extensive updates, functional layout, and attractive outdoor improvements, this property is an excellent opportunity for a personal residence or investment property. Truly a must-see!
Property Specifics
| Single Family | |
| — | |
| — | |
| 1964 | |
| None | |
| Vinyl Siding | |
| — | |
| — | |
| No | |
| — |
| Champaign | |
| — | |
| — / Not Applicable | |
| None | |
| Public | |
| Public Sewer | |
| Central Air | |
| Gas | |
| 12753005 | |
| 302115179022 |
Nearby Schools
| NAME: | DISTRICT: | DISTANCE: | |
|---|---|---|---|
|
Grade School
Urbana Elementary School |
116 | — | |
|
Middle School
Urbana Middle School |
116 | Not in DB | |
|
High School
Urbana High School |
116 | Not in DB | |
Property History
| DATE: | EVENT: | PRICE: | SOURCE: |
|---|---|---|---|
| 29 Mar, 2026 | Sold | $72,000 | MRED MLS |
| 14 Jan, 2026 | Under contract | $82,900 | MRED MLS |
| — | Last price change | $90,000 | MRED MLS |
| 24 Oct, 2025 | Listed for sale | $94,900 | MRED MLS |
| 2 Nov, 2026 | Sold | $168,500 | MRED MLS |
| 4 Oct, 2026 | Under contract | $172,500 | MRED MLS |
| 17 Sep, 2026 | Listed for sale | $172,500 | MRED MLS |
Room Specifics
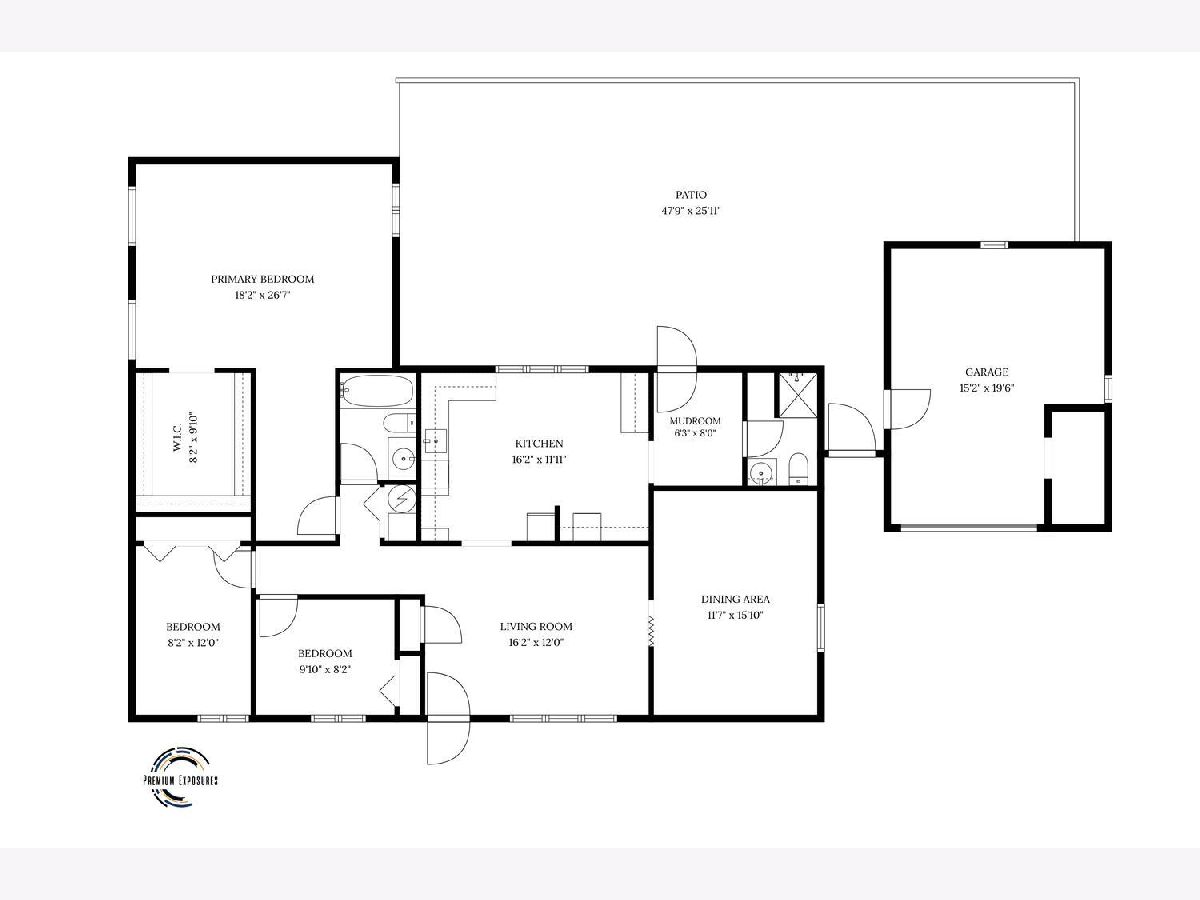
Total Bedrooms: 4
Bedrooms Above Ground: 4
Bedrooms Below Ground: 0
Dimensions: 18X14
Floor Type: —
Dimensions: 11X7
Floor Type: —
Dimensions: 9X7
Floor Type: —
Dimensions: 12X16
Floor Type: —
Full Bathrooms: 2
Bathroom Amenities: —
Bathroom in Basement: 0
Dimensions: 11X8
Floor Type: —
Dimensions: 15X11
Floor Type: —
Dimensions: 15X11
Floor Type: —
Rooms: No additional rooms
Other Specifics
| 1 | |
| — | |
| Garage Owned, Detached, Garage | |
| — | |
| — | |
| — | |
| — | |
| — | |
| 75x70x100x45 | |
| — | |
| None | |
| — | |
| — | |
| Not in DB | |
| — | |
| — | |
| — |
Tax History
| Year | Property Taxes |
|---|---|
| 2026 | $2,231 |
| 2026 | $2,946 |
Contact Agent
Nearby Similar Homes

Nearby Sold Comparables





Contact Agent
Listing Provided By
eXp Realty-Champaign
