

24240 Eagle Chase Drive, Plainfield, Illinois 60544
Subdivision > Eagle Chase
Sorry, we are updating photos, please update this page in 15 minutes
$292,300
|
Sold
|
|
| Status: | Closed |
| Sqft: | 3,332 |
| Cost/Sqft: | $86 |
| Beds: | 5 |
| Baths: | 3 |
| Year Built: | 2001 |
| Property Taxes: | $9,141 |
| Days On Market: | 5320 |
| Lot Size: | 0,00 |
Description
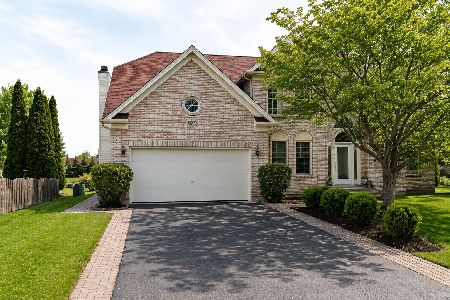
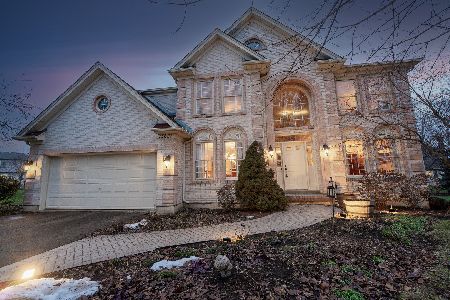
SPACIOUS 5 BEDROOM HOME W/ NEW PAINT & CARPET, LARGE EAT IN KITCHEN OPENING TO FAMILY RM W/VAULTED CEILING & BRICK FP, MASTER SUITE, 1ST FLR OFFICE & LAUNDRY, HUGE UNFINISHED BASEMENT, 3 CAR GARAGE ON A LARGE YARD. NEAR SHOPPING & EXPRESSWAYS. PLAINFIELD SCHOOLS. THIS IS A FANNIE MAE HOMEPATH PROPERTY. PURCHASE FOR AS LITTLE AS 3% DOWN! THIS HOME IS APPROVED FOR HOMEPATH MORTGAGE AND RENOVATION MORTGAGE FINANCING.
Property Specifics
| Single Family | |
| — | |
| Traditional | |
| 2001 | |
| Full | |
| Brick | |
| — | |
| CONCORD II | |
| No | |
| 0 |
| Will | |
| Eagle Chase | |
| 300 / Annual | |
| Insurance | |
| Public | |
| Public Sewer | |
| Central Air | |
| Natural Gas, Forced Air | |
| 08034059 | |
| 0603042050210000 |
Nearby Schools
| NAME: | DISTRICT: | DISTANCE: | |
|---|---|---|---|
|
Grade School
Eagle Pointe Elementary School |
202 | — | |
|
Middle School
Heritage Grove Middle School |
202 | Not in DB | |
|
High School
Plainfield North High School |
202 | Not in DB | |
Property History
| DATE: | EVENT: | PRICE: | SOURCE: |
|---|---|---|---|
| 24 May, 2012 | Sold | $292,300 | MRED MLS |
| 16 Apr, 2012 | Under contract | $285,500 | MRED MLS |
| 3 Apr, 2012 | Listed for sale | $285,500 | MRED MLS |
Sorry, we are updating photos, please update this page in 15 minutes
Room Specifics
All Bedroom Info:
Total Bedrooms: 5
Bedrooms Above Ground: 5
Bedrooms Below Ground: 0
Total Bedrooms: 5
Bedrooms Above Ground: 5
Bedrooms Below Ground: 0
Second Bedroom Info:
Dimensions: —
Location: —Dimensions: —
Floor Type: Carpet
Third Bedroom Info:
Dimensions: —
Location: —Dimensions: —
Floor Type: Carpet
Fourth Bedroom Info:
Dimensions: —
Location: —Dimensions: —
Floor Type: Carpet
Bathroom Info:
Full Bathrooms: 3
Partial Bathrooms: 1Full Bathrooms: 3
Bathroom Amenities: Separate Shower, Double Sink
Bathroom in Basement: 0
Dining Room Info:
Dimensions: —
Location: —Dimensions: —
Floor Type: Carpet
Kitchen Info:
Dimensions: —
Location: —Dimensions: —
Floor Type: Ceramic Tile
Features: Eating Area-Breakfast Bar, Eating Area-Table Space, Island, Pantry-Butler
Living Room Info:
Dimensions: —
Location: —Dimensions: —
Floor Type: Carpet
Family Room Info:
Dimensions: —
Location: —Dimensions: —
Floor Type: Carpet
Additional Rooms Info:
Rooms: Bedroom 5, Den, Eating Area, Utility Room-1st Floor
Basement: FullRooms: Bedroom 5, Den, Eating Area, Utility Room-1st Floor
Other Specifics
| 3 | |
| Concrete Perimeter | |
| Garage | |
| — | |
| — | |
| — | |
| — | |
| Corner Lot | |
| 100 X 144 | |
| — | |
| Full | |
| Vaulted/Cathedral Ceilings, Skylight(s) | |
| Double Oven, Microwave, Dishwasher, Disposal | |
| Not in DB | |
| Street Lights, Street Paved | |
| — | |
| Gas Starter |
Tax History
| Year | Property Taxes |
|---|---|
| 2012 | $9,141 |
Contact Agent
Nearby Similar Homes

13311 Columbine Circle, Plainfield, Illinois 60585

For Sale
$470,000
4 beds / 2.1 baths / 2,396 ft2
Single Family / Built: 1991
37
13712 Mallard Court, Plainfield, Illinois 60544
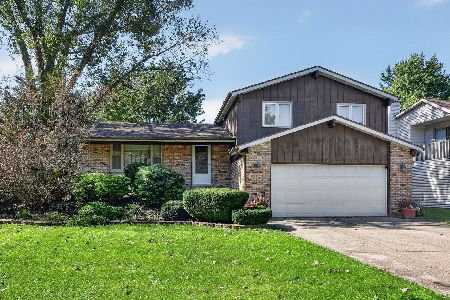
For Sale
$339,900
3 beds / 1.1 baths / 1,744 ft2
Single Family / Built: 1980
22
Nearby Sold Comparables

Contact Agent
Listing Provided By
Coldwell Banker Residential
