

24240 William Drive, Manhattan, Illinois 60442
$337,073
|
Sold
|
|
| Status: | Closed |
| Sqft: | 2,498 |
| Cost/Sqft: | $134 |
| Beds: | 3 |
| Baths: | 2 |
| Year Built: | 2016 |
| Property Taxes: | $0 |
| Days On Market: | 3523 |
| Lot Size: | 0,00 |
Description
NEW Community by Nationwide Builder K. Hovnanian Homes! Welcome to HANOVER ESTATES in MANHATTAN featuring NEW HOME sites to be built according to your family's lifestyle & preference. ROSEWOOD MODEL features 3 Bedrooms, 2 Baths, Great Room, Home Office, Kitchen with Breakfast Bar, Dining Area & Walk-In Pantry. OPTIONAL 2nd Floor offering 4th Bedroom with Walk-In Closet, Loft & 3rd Bath. Close & Easy access to New Lenox Metra & Manhattan Stations & Silver Cross Hospital. ALL BRICK on the first level*Highly Rated Lincoln-Way West HS*Options & Upgrades to choose from to fully Customize your Finishes with Design Center on-site. Base price INCLUDES A/C, CONCRETE DRIVEWAY & SOD! 3 different exterior elevations available**Make your appointment today**COME CHECK OUT OUR NEW INCLUDED FEATURES**
Property Specifics
| Single Family | |
| — | |
| — | |
| 2016 | |
| Partial | |
| Brick, Cedar | |
| — | |
| ROSEWOOD | |
| No | |
| — |
| Will | |
| Hanover Estates | |
| 0 / Not Applicable | |
| None | |
| Public | |
| Sewer-Storm | |
| None | |
| Natural Gas, Forced Air | |
| 09562755 | |
| 00000000000000 |
Nearby Schools
| NAME: | DISTRICT: | DISTANCE: | |
|---|---|---|---|
|
Grade School
Wilson Creek School |
114 | — | |
|
Middle School
Manhattan Junior High School |
114 | Not in DB | |
|
High School
Lincoln-way West High School |
210 | Not in DB | |
|
Alternate Elementary School
Anna Mcdonald Elementary School |
— | Not in DB | |
Property History
| DATE: | EVENT: | PRICE: | SOURCE: |
|---|---|---|---|
| 25 Sep, 2017 | Sold | $337,073 | MRED MLS |
| 22 Mar, 2017 | Under contract | $334,995 | MRED MLS |
| — | Last price change | $333,995 | MRED MLS |
| 12 Mar, 2017 | Listed for sale | $330,995 | MRED MLS |
Some photos of this home have been virtually staged.
Sorry, we are updating photos, please update this page in 15 minutesRoom Specifics
Total Bedrooms: 3
Bedrooms Above Ground: 3
Bedrooms Below Ground: 0
Full Bathrooms: 2
Bathroom Amenities: —
Bathroom in Basement: 0
Rooms: Great Room, Eating Area, Office
Other Specifics
| 2 | |
| Concrete Perimeter | |
| Garage | |
| — | |
| — | |
| — | |
| — | |
| — | |
| LESS THAN .25 ACRE | |
| — | |
| Full | |
| — | |
| — | |
| Not in DB | |
| — | |
| — | |
| — |
Tax History
| Year | Property Taxes |
|---|
Contact Agent
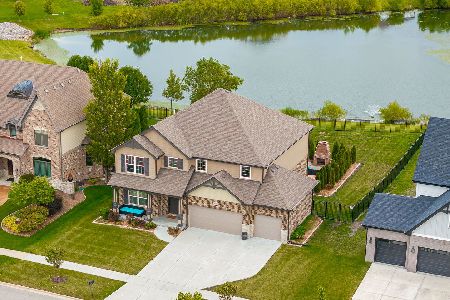
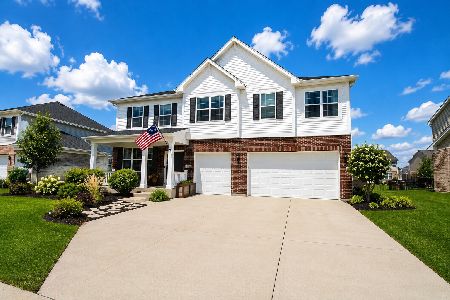
Nearby Similar Homes
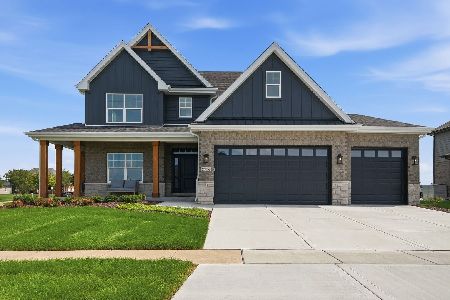
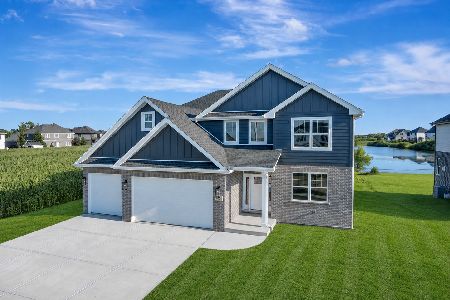
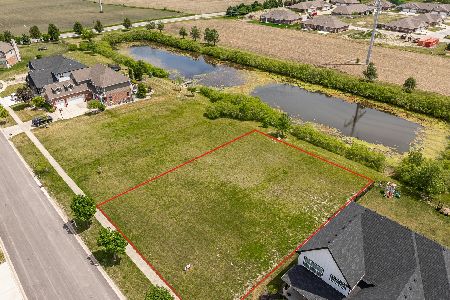
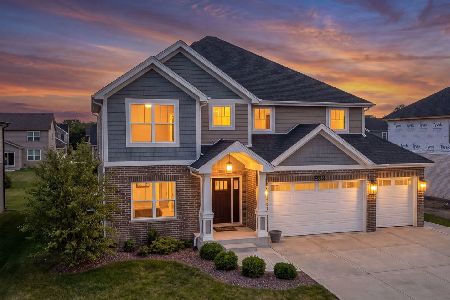
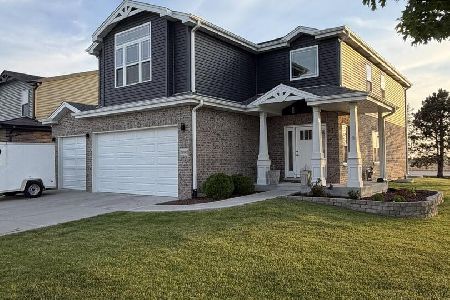
Nearby Sold Comparables




Contact Agent
Listing Provided By
Coldwell Banker Residential
