

24040 Gregory, Manhattan, Illinois 60442


$509,000
|
For Sale
|
|
| Status: | Active |
| Sqft: | 2,450 |
| Cost/Sqft: | $208 |
| Beds: | 4 |
| Baths: | 2 |
| Year Built: | 2021 |
| Property Taxes: | $13,211 |
| Days On Market: | 161 |
| Lot Size: | 0,21 |
Description
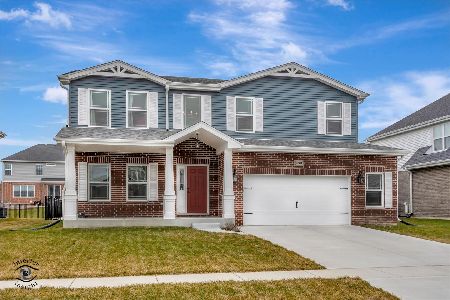
LOCATION, LOCATION, LOCATION!!! Charming residence in highly sought after Hanover Estates. This lovely 4 Bed 2.5 Bath home provides an inviting open floor plan with spacious living areas and modern amenities. The property features a well-maintained interior, a kitchen equipped for all your culinary needs to include 42" cabinets, a peninsula, walk in pantry, large bedrooms and ample storage throughout. Enjoy outdoor relaxation in the backyard on a large custom patio, appropriate for gatherings or cozy up inside with a gas fireplace. 3 car garage with side mounted openers and a garage heater, allows comfort for your vehicles or workshop during the cold Midwest winters. A full unfinished basement awaits your personal touch to add additional space. This home comes with all appliances to include the Refrigerator, the outdoor sectional couch, Samsung front load washer and dryer, Wall mounted TV's with brackets (except master bed TV), outdoor lawn equipment and tools to include mower and trimmer with all attachments. Conveniently located close to food and shopping amenities, with highly rated Lincoln-way School District, this home provides a wonderful opportunity to enjoy peaceful suburban living.
Property Specifics
| Single Family | |
| — | |
| — | |
| 2021 | |
| Unfinished, Egress Window, 8 ft + pour, Concrete, Storage Space, Full | |
| Vinyl Siding, Brick | |
| Asphalt | |
| — | |
| No | |
| 0.21 |
| Will | |
| — | |
| 400 / Annual | |
| Other | |
| Public | |
| Public Sewer | |
| Central Air, Zoned, Electric, High Efficiency (SEER 14+) | |
| Natural Gas, Forced Air, Zoned | |
| 12657704 | |
| 1412101010050000 |
Property History
| DATE: | EVENT: | PRICE: | SOURCE: |
|---|---|---|---|
| 26 May, 2026 | Listed for sale | $509,000 | MRED MLS |
Some photos of this home have been virtually staged.


Room Specifics
Total Bedrooms: 4
Bedrooms Above Ground: 4
Bedrooms Below Ground: 0
Dimensions: 12X11
Floor Type: —
Dimensions: 12X10
Floor Type: —
Dimensions: 12X14
Floor Type: —
Dimensions: 16X12
Floor Type: —
Full Bathrooms: 2
Bathroom Amenities: —
Bathroom in Basement: 0
Dimensions: 12X15
Floor Type: —
Dimensions: 15X14
Floor Type: —
Dimensions: 6X6
Floor Type: —
Dimensions: 18X12
Floor Type: —
Dimensions: 11X10
Floor Type: —
Rooms: No additional rooms
Other Specifics
| 3 | |
| Concrete Perimeter | |
| Attached, Garage | |
| — | |
| — | |
| Patio | |
| — | |
| — | |
| 62x150 | |
| — | |
| Double Sink | |
| — | |
| Range, Microwave, Dishwasher, Refrigerator, Dryer, Other | |
| Not in DB | |
| — | |
| — | |
| — |
Tax History
| Year | Property Taxes |
|---|---|
| 2026 | $13,211 |
Contact Agent
Nearby Similar Homes
Nearby Sold Comparables

Contact Agent
Listing Provided By
Beycome Brokerage Realty LLC
