

2425 Erie Street, West Town, Chicago, Illinois 60612
Subdivision > Smith Park Commons
Sorry, we are updating photos, please update this page in 15 minutes
$765,000
|
Sold
|
|
| Status: | Closed |
| Sqft: | 4,000 |
| Cost/Sqft: | $206 |
| Beds: | 4 |
| Baths: | 4 |
| Year Built: | 2004 |
| Property Taxes: | $13,649 |
| Days On Market: | 5019 |
| Lot Size: | 0,00 |
Description
OPULENT YET REFINED BRICK AND LIMESTONE HOME, EXQUISITELY DETAILED W/TOP OF THE LINE FINISHES & UNEXPECTED EXTRAS. KITCHEN-VIKING, SUB ZERO, DACOR & MIELE. LIGHTOLOGY FIXTURES, 10' CEILINGS, HDWD & SURROUND SOUND THRUOUT. RADIANT HEAT IN LOWER LEVEL + 45" LCD TV. FULL ROOF TOP DECK 67X19. ICING ON THE CAKE- ULTRA DELUXE HOME THEATRE THAT SEATS 5. HOME SOLD AS IS.
Property Specifics
| Single Family | |
| — | |
| — | |
| 2004 | |
| Full, English | |
| Brick, Limestone | |
| — | |
| — | |
| No | |
| — |
| Cook | |
| Smith Park Commons | |
| 0 / Not Applicable | |
| None | |
| Lake Michigan | |
| Public Sewer | |
| Central Air | |
| Natural Gas, Forced Air, Radiant, Zoned | |
| 08258408 | |
| 16122140100000 |
Property History
| DATE: | EVENT: | PRICE: | SOURCE: |
|---|---|---|---|
| 15 Jul, 2013 | Sold | $765,000 | MRED MLS |
| 8 May, 2013 | Under contract | $825,000 | MRED MLS |
| — | Last price change | $849,000 | MRED MLS |
| 28 Jan, 2013 | Listed for sale | $849,000 | MRED MLS |
| 20 Nov, 2025 | Sold | $1,255,000 | MRED MLS |
| 27 Oct, 2025 | Under contract | $1,299,900 | MRED MLS |
| — | Last price change | $1,350,000 | MRED MLS |
| 3 Sep, 2025 | Listed for sale | $1,350,000 | MRED MLS |
Sorry, we are updating photos, please update this page in 15 minutes
Room Specifics
All Bedroom Info:
Total Bedrooms: 4
Bedrooms Above Ground: 4
Bedrooms Below Ground: 0
Total Bedrooms: 4
Bedrooms Above Ground: 4
Bedrooms Below Ground: 0
Second Bedroom Info:
Dimensions: —
Location: —Dimensions: —
Floor Type: Hardwood
Third Bedroom Info:
Dimensions: —
Location: —Dimensions: —
Floor Type: Hardwood
Fourth Bedroom Info:
Dimensions: —
Location: —Dimensions: —
Floor Type: Ceramic Tile
Bathroom Info:
Full Bathrooms: 4
Partial Bathrooms: 1Full Bathrooms: 4
Bathroom Amenities: Whirlpool, Separate Shower, Steam Shower, Double Sink
Bathroom in Basement: 1
Dining Room Info:
Dimensions: —
Location: —Dimensions: —
Floor Type: Hardwood
Kitchen Info:
Dimensions: —
Location: —Dimensions: —
Floor Type: Hardwood
Features: Eating Area-Table Space, Island, Pantry-Closet
Laundry Room Info:
Dimensions: —
Location: —Dimensions: —
Floor Type: Ceramic Tile
Living Room Info:
Dimensions: —
Location: —Dimensions: —
Floor Type: Hardwood
Family Room Info:
Dimensions: —
Location: —Dimensions: —
Floor Type: Hardwood
Additional Rooms Info:
Rooms: Media Room
Basement: Full, EnglishRooms: Media Room
Other Specifics
| 2 | |
| — | |
| Garage | |
| — | |
| — | |
| — | |
| Balcony, Deck, Patio, Hot Tub, Roof Deck | |
| — | |
| 24X124 | |
| — | |
| Full | |
| Skylight(s), Sauna/Steam Room, Hot Tub, Bar-Wet | |
| Double Oven, Microwave, Dishwasher, Refrigerator, Bar Fridge, Washer, Dryer, Disposal | |
| Not in DB | |
| — | |
| — | |
| Attached Fireplace Doors/Screen, Gas Log, Gas Starter |
Tax History
| Year | Property Taxes |
|---|---|
| 2013 | $13,649 |
| 2025 | $17,410 |
Contact Agent
Nearby Similar Homes
2415 Huron Street, Chicago, Illinois 60612
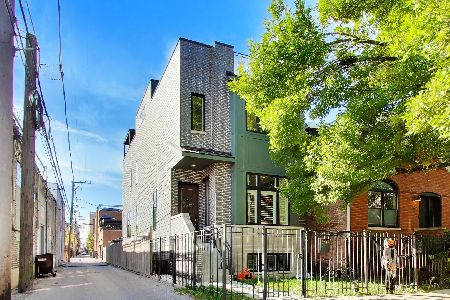
For Sale
$1,475,000
4 beds / 3.1 baths / 3,500 ft2
Single Family / Built: 2022
14
2325 Erie Street, Chicago, Illinois 60612
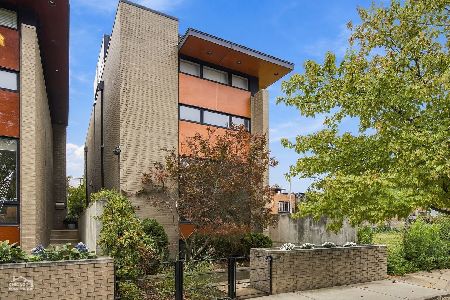
For Sale
$1,599,900
2 beds / 3.1 baths / 4,100 ft2
Single Family / Built: 2005
5
2522 Huron Street, Chicago, Illinois 60612
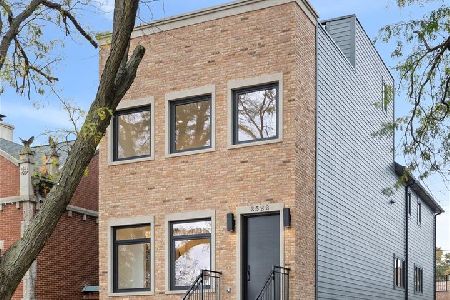
For Sale
$2,249,000
6 beds / 3.1 baths / 4,000 ft2
Single Family / Built: 2026
5
2127 Huron Street, Chicago, Illinois 60612
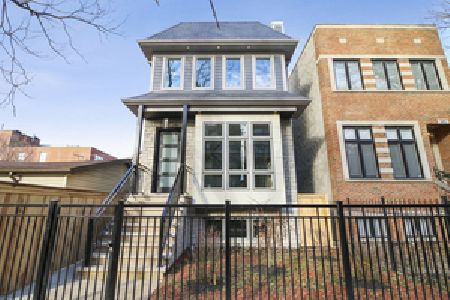
For Sale
$2,000,000
5 beds / 4.2 baths / 4,100 ft2
Single Family / Built: 2026
366
Nearby Sold Comparables
2425 Erie Street, Chicago, Illinois 60612
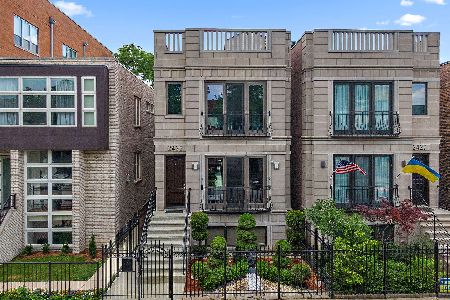
Sold
$1,299,900
5 beds / 3.1 baths / 4,000 ft2
Single Family / Built: 2004
418
2423 Erie Street, Chicago, Illinois 60612
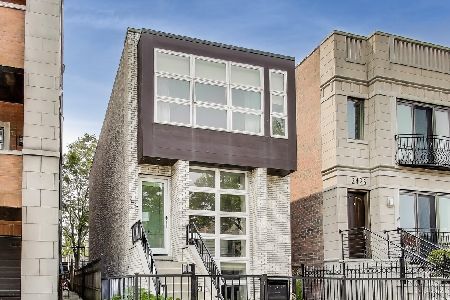
Sold
$999,000
4 beds / 3.1 baths / 0 ft2
Single Family / Built: 2012
432
2423 Erie Street, Chicago, Illinois 60612

Sold
$599,900
4 beds / 3.1 baths / 0 ft2
Single Family / Built: 2012
5346
2423 Erie Street, Chicago, Illinois 60612
Sold
$724,900
4 beds / 3.1 baths / 2,400 ft2
Single Family / Built: 2012
4312
2423 Erie Street, Chicago, Illinois 60612

Sold
$899,999
4 beds / 3.1 baths / 0 ft2
Single Family / Built: 2012
1508
2431 Erie Street, Chicago, Illinois 60612
Sold
$280,300
3 beds / 2.1 baths / 0 ft2
Single Family / Built: 2003
5281
Contact Agent
Listing Provided By
Berkshire Hathaway HomeServices KoenigRubloff
