

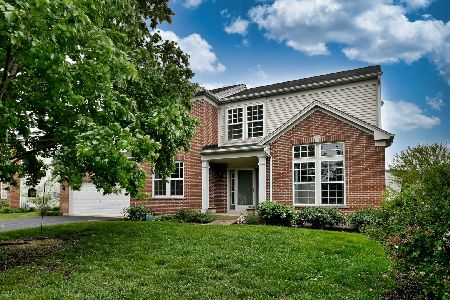
24256 Bradford Court, Plainfield, Illinois 60585
Subdivision > Kensington Club
Sorry, we are updating photos, please update this page in 15 minutes
$344,000
|
Sold
|
|
| Status: | Closed |
| Sqft: | 3,650 |
| Cost/Sqft: | $96 |
| Beds: | 4 |
| Baths: | 3 |
| Year Built: | 2002 |
| Property Taxes: | $9,688 |
| Days On Market: | 5120 |
| Lot Size: | 0,00 |
Description
UPGRADED 3650sf HOME w FULL 9' ENGLISH BSMT~1/3+ ACRE CUL DE SAC LOT~EXTENSIVE MATURE LANDSCAPE~EXCLUSIVE NORTH PLAINFIELD POOL/CLUBHOUSE COMM~NEW MAPLE FLRS 1st LEVEL~2 STORY FR w FP,LGHT CLG FAN~KITCHEN w 42" HICKORY CABS, BRKFST BAR/ISLAND, SEP EATING AREA, SGD TO ELEVATED DECK~DR w INLAID FLRS~1st FLR DEN~MBR w VAULT CLGS,LGHT CLG FAN,2 WICs~MBA w SOAKER TUB,SHOWER,DUAL SINKS~DUAL ZONE~FRONT PORCH/WALK PAVED~10++
Property Specifics
| Single Family | |
| — | |
| — | |
| 2002 | |
| Full, English | |
| Vinyl Siding | |
| Asphalt | |
| DEVONSHIRE | |
| No | |
| — |
| Will | |
| Kensington Club | |
| 700 / Annual | |
| Clubhouse, Exercise Facilities, Pool | |
| Public | |
| Public Sewer | |
| Central Air | |
| Natural Gas, Forced Air, Zoned | |
| 08184107 | |
| 0701332040200000 |
Nearby Schools
| NAME: | DISTRICT: | DISTANCE: | |
|---|---|---|---|
|
Grade School
Eagle Pointe Elementary School |
202 | — | |
|
Middle School
Heritage Grove Middle School |
202 | Not in DB | |
|
High School
Plainfield North High School |
202 | Not in DB | |
Property History
| DATE: | EVENT: | PRICE: | SOURCE: |
|---|---|---|---|
| 16 May, 2013 | Sold | $344,000 | MRED MLS |
| 31 Mar, 2013 | Under contract | $350,000 | MRED MLS |
| 20 Oct, 2012 | Listed for sale | $350,000 | MRED MLS |
Sorry, we are updating photos, please update this page in 15 minutes
Room Specifics
All Bedroom Info:
Total Bedrooms: 4
Bedrooms Above Ground: 4
Bedrooms Below Ground: 0
Total Bedrooms: 4
Bedrooms Above Ground: 4
Bedrooms Below Ground: 0
Second Bedroom Info:
Dimensions: —
Location: —Dimensions: —
Floor Type: Carpet
Third Bedroom Info:
Dimensions: —
Location: —Dimensions: —
Floor Type: Carpet
Fourth Bedroom Info:
Dimensions: —
Location: —Dimensions: —
Floor Type: Carpet
Bathroom Info:
Full Bathrooms: 3
Partial Bathrooms: 1Full Bathrooms: 3
Bathroom Amenities: Separate Shower, Double Sink, Soaking Tub
Bathroom in Basement: 0
Dining Room Info:
Dimensions: —
Location: —Dimensions: —
Floor Type: Hardwood
Kitchen Info:
Dimensions: —
Location: —Dimensions: —
Floor Type: Hardwood
Features: Eating Area-Breakfast Bar, Eating Area-Table Space, Island, Pantry-Closet
Living Room Info:
Dimensions: —
Location: —Dimensions: —
Floor Type: Hardwood
Family Room Info:
Dimensions: —
Location: —Dimensions: —
Floor Type: Hardwood
Additional Rooms Info:
Rooms: Den
Basement: Full, EnglishRooms: Den
Other Specifics
| 3 | |
| — | |
| Garage | |
| — | |
| — | |
| — | |
| Deck | |
| Cul-De-Sac | |
| 53X125X84X109X125 | |
| — | |
| Full | |
| Vaulted/Cathedral Ceilings, Hardwood Floors, First Floor Laundry | |
| Range, Microwave, Dishwasher, Refrigerator, Disposal | |
| Not in DB | |
| — | |
| — | |
| Wood Burning |
Tax History
| Year | Property Taxes |
|---|---|
| 2013 | $9,688 |
Contact Agent
Nearby Similar Homes
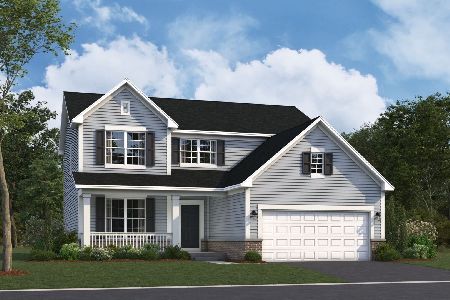
12445 Falcon Drive, Plainfield, Illinois 60585
For Sale
$499,900
3 beds / 2.1 baths / 1,900 ft2
Single Family / Built: 1999
12
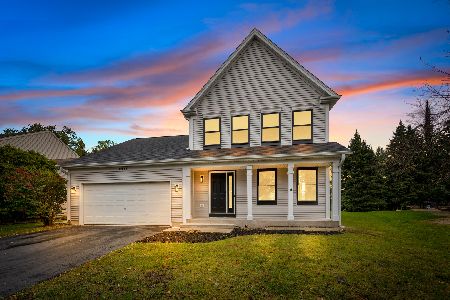
24508 Brooklands Lane, Plainfield, Illinois 60585
For Sale
$525,000
4 beds / 2.1 baths / 2,791 ft2
Single Family / Built: 2001
5
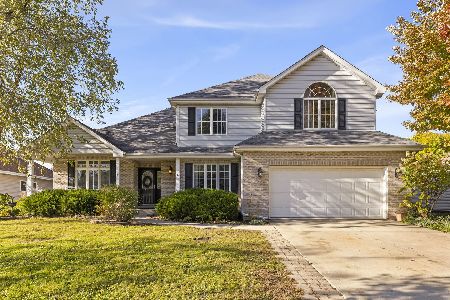
13307 Millbank Drive, Plainfield, Illinois 60585
For Sale
$539,999
4 beds / 3.1 baths / 4,249 ft2
Single Family / Built: 2001
41
Nearby Sold Comparables
Plainfield, Illinois 60585

Sold
$399,900
4 beds / 2.1 baths / 2,594 ft2
Single Family / Built: 2002
7095
24322 Bristol Avenue, Plainfield, Illinois 60585
Sold
$339,500
4 beds / 2.1 baths / 2,759 ft2
Single Family / Built: 2002
2573
24316 Bristol Avenue, Plainfield, Illinois 60585
Sold
$550,000
4 beds / 2.1 baths / 2,949 ft2
Single Family / Built: 2002
524
Contact Agent
Listing Provided By
RE/MAX Professionals Select
