

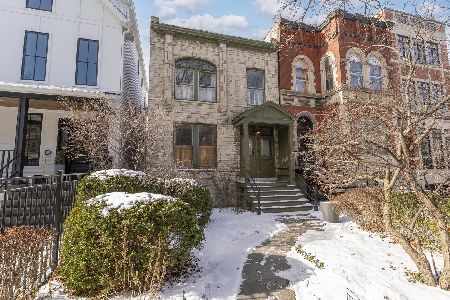
2426 Burling Street, Lincoln Park, Chicago, Illinois 60614


$2,420,000
|
Sold
|
|
| Status: | Closed |
| Sqft: | 3,000 |
| Cost/Sqft: | $667 |
| Beds: | 3 |
| Baths: | 4 |
| Year Built: | 1880 |
| Property Taxes: | $25,766 |
| Lot Size: | 0,07 |
Description
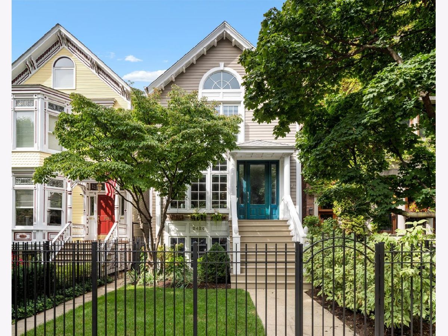
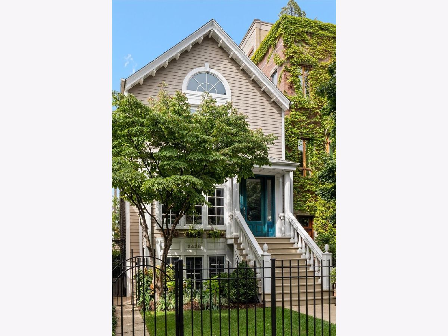
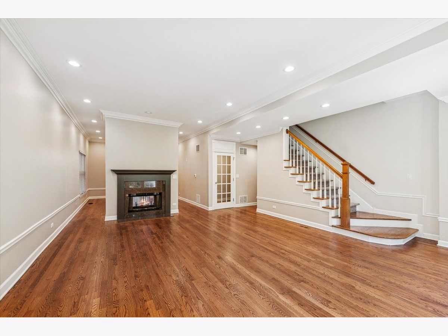
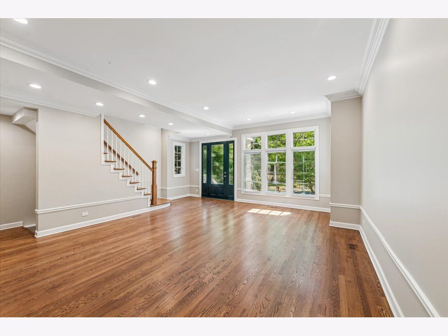
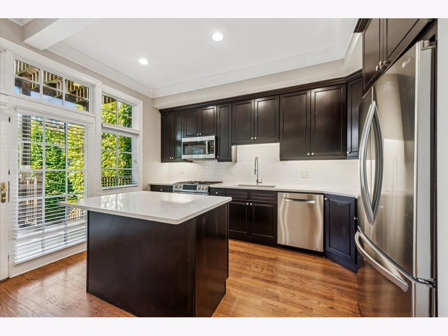
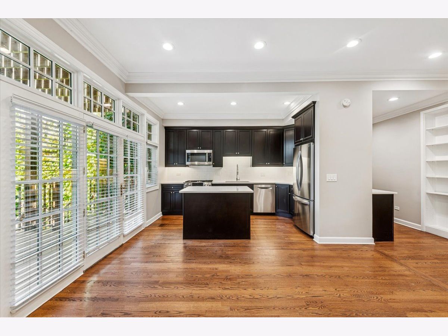
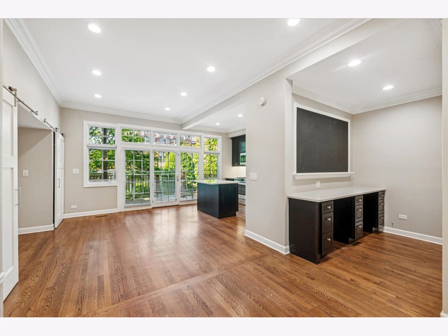
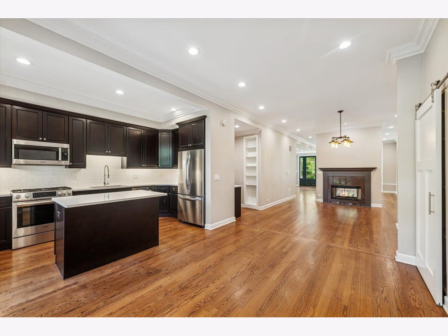
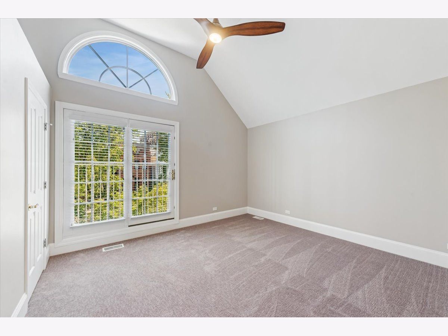
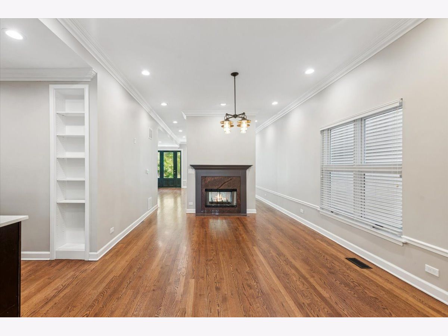
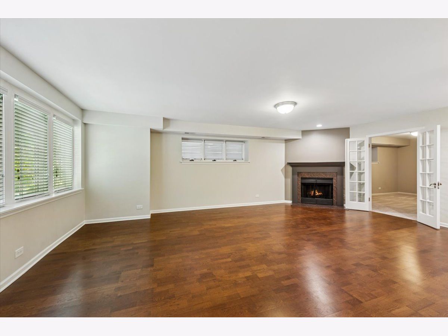
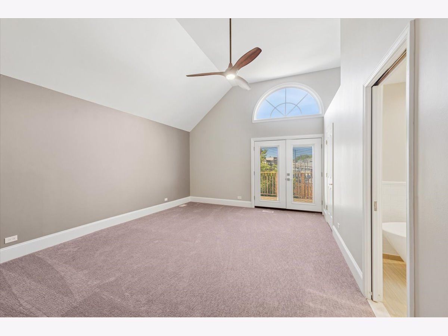
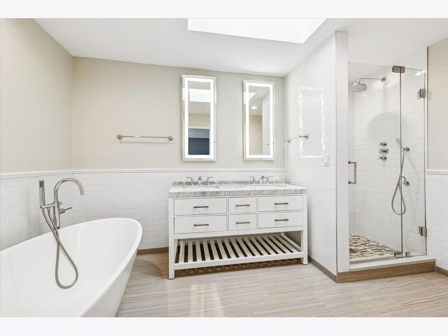
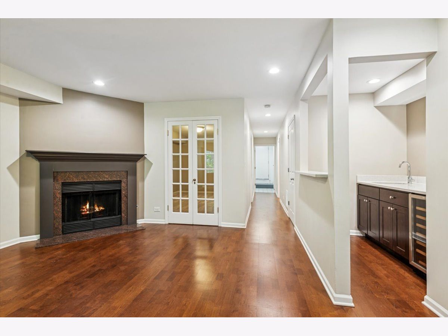
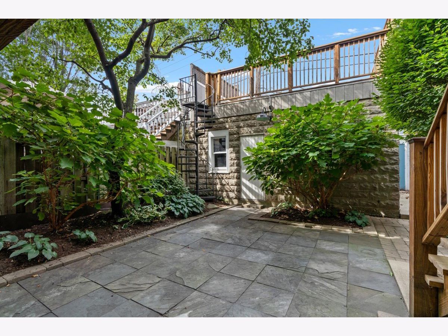
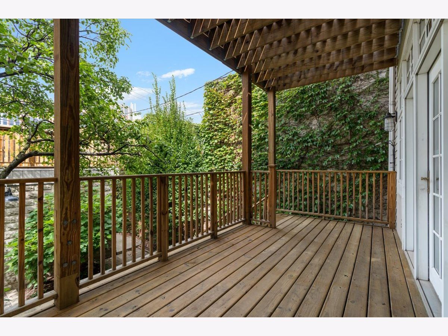
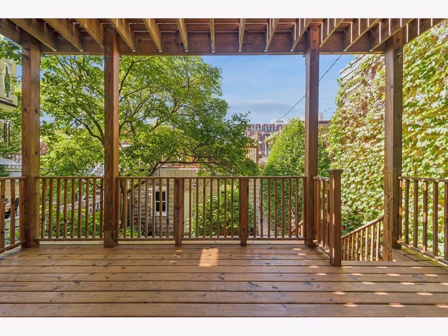
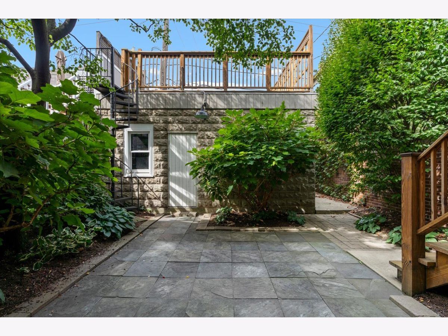
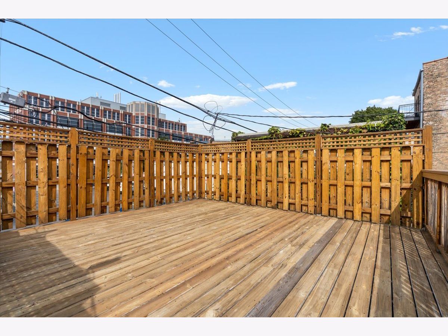
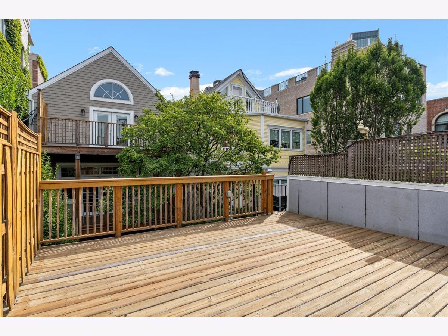
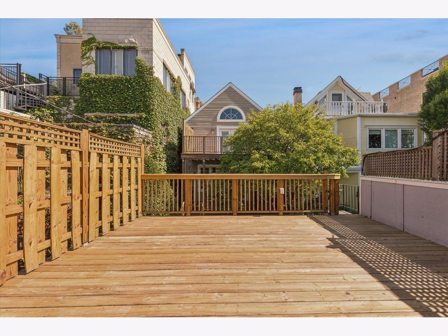
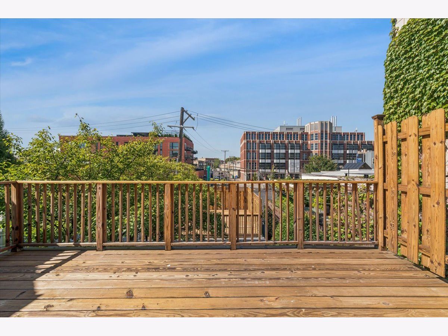
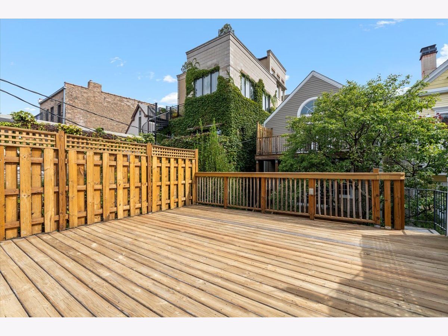
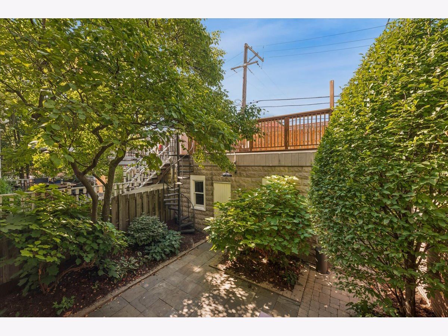
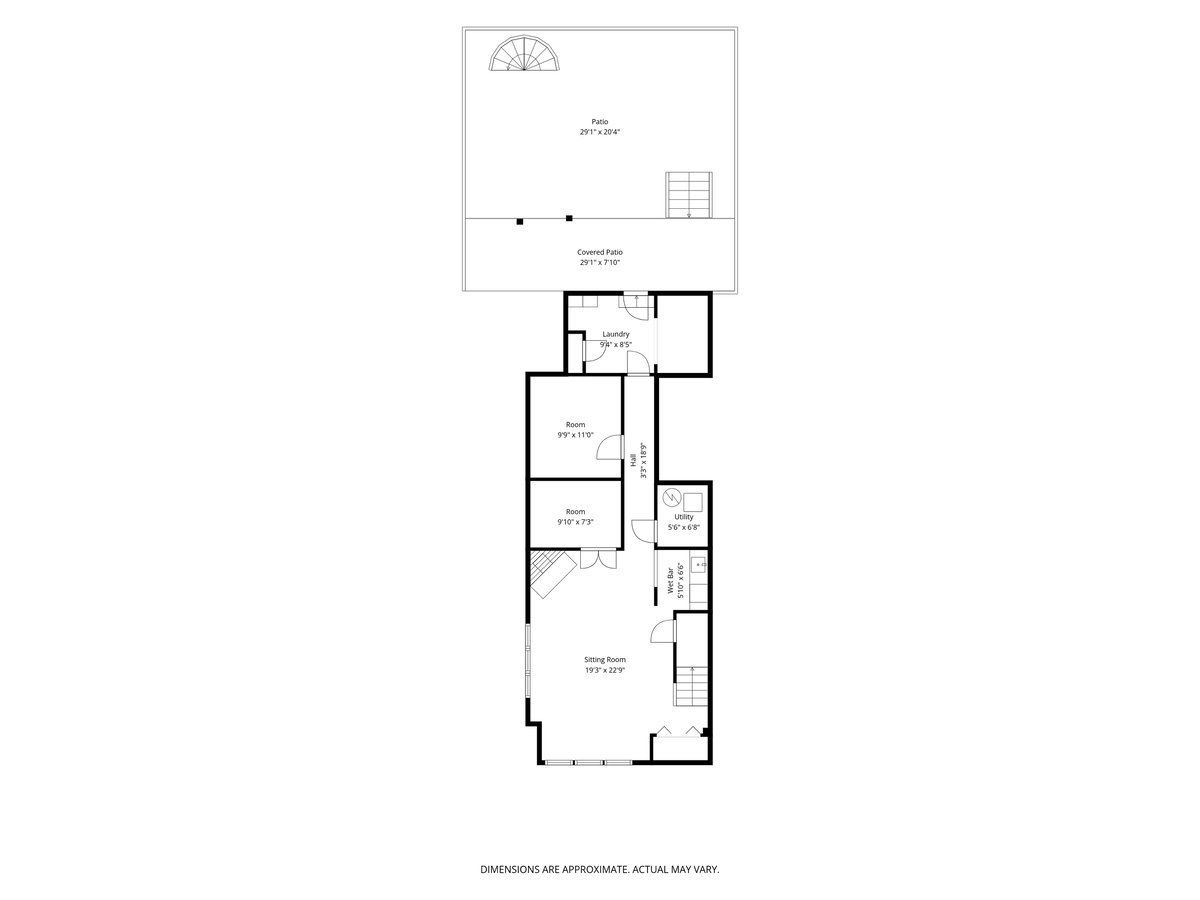
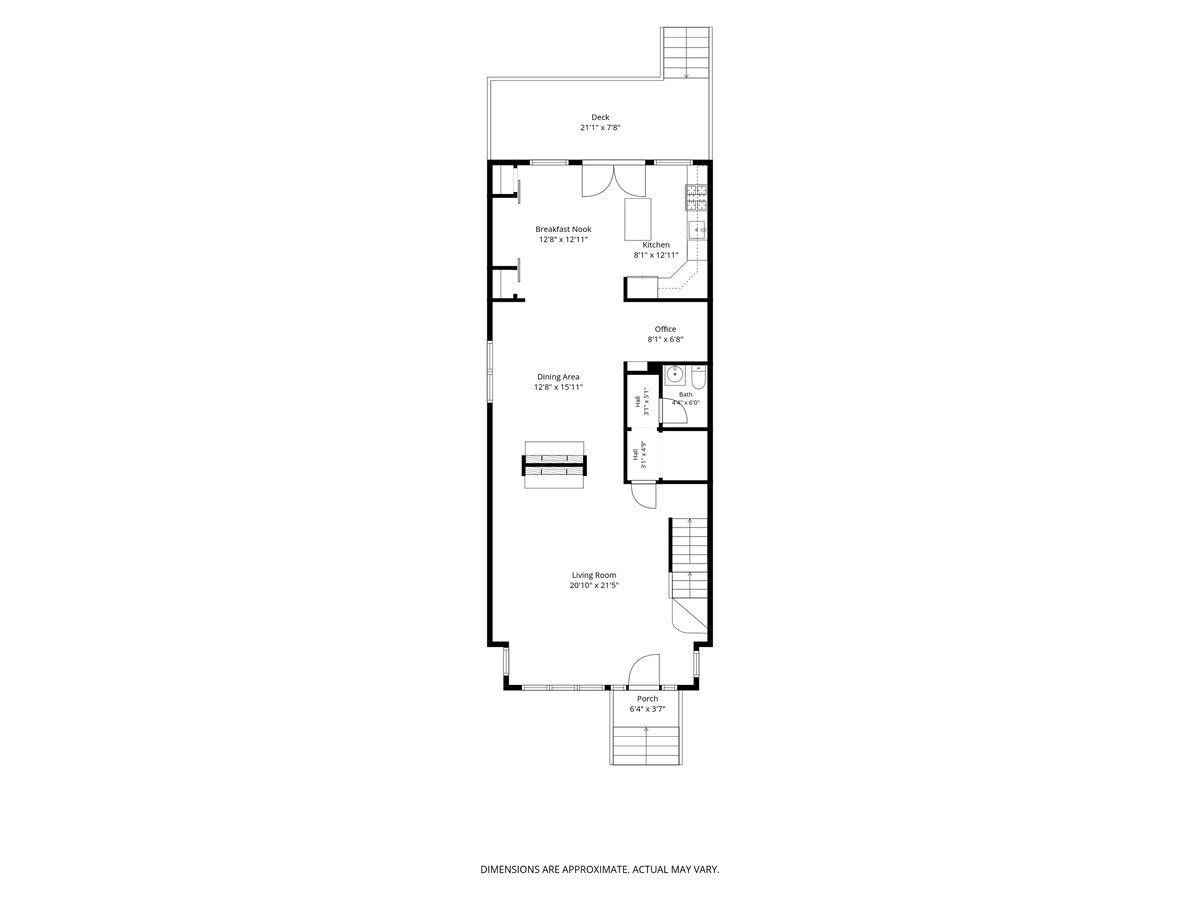
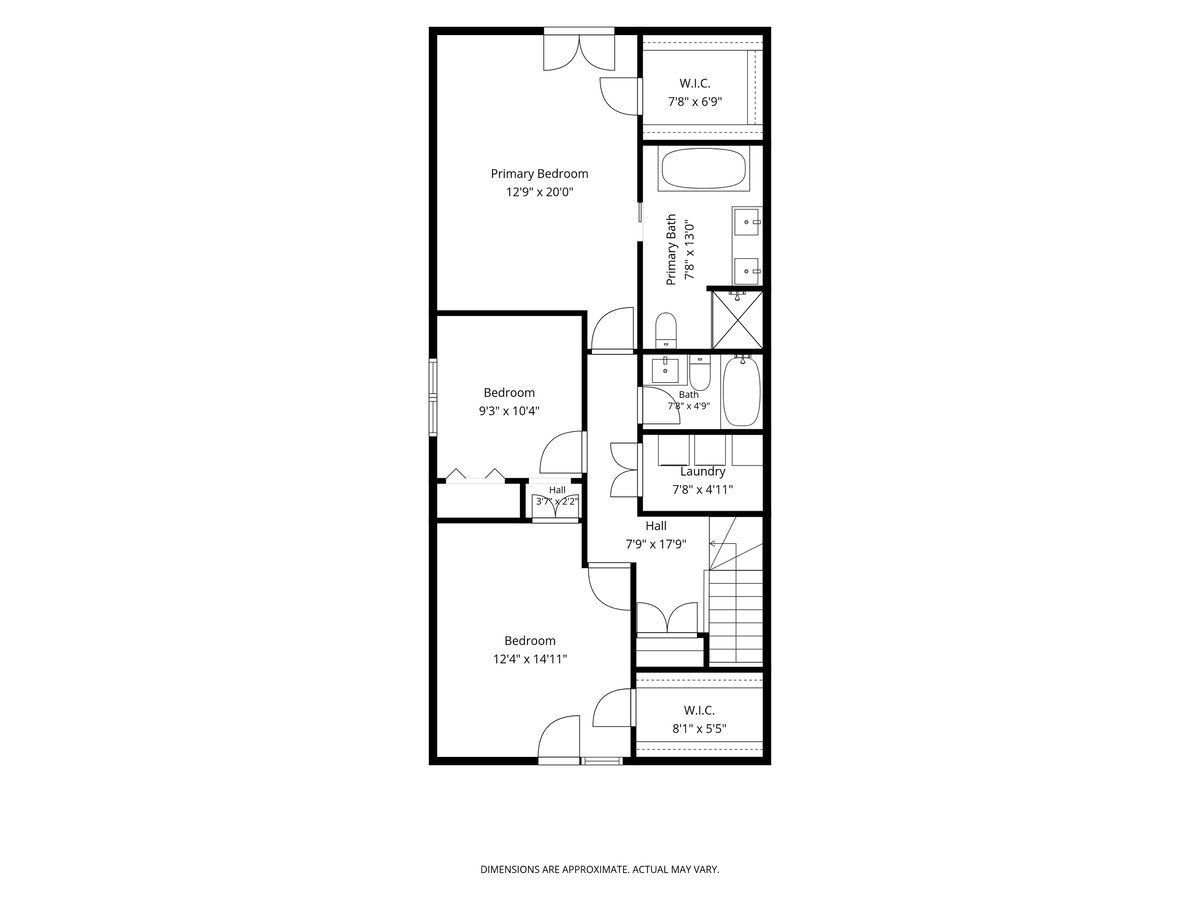
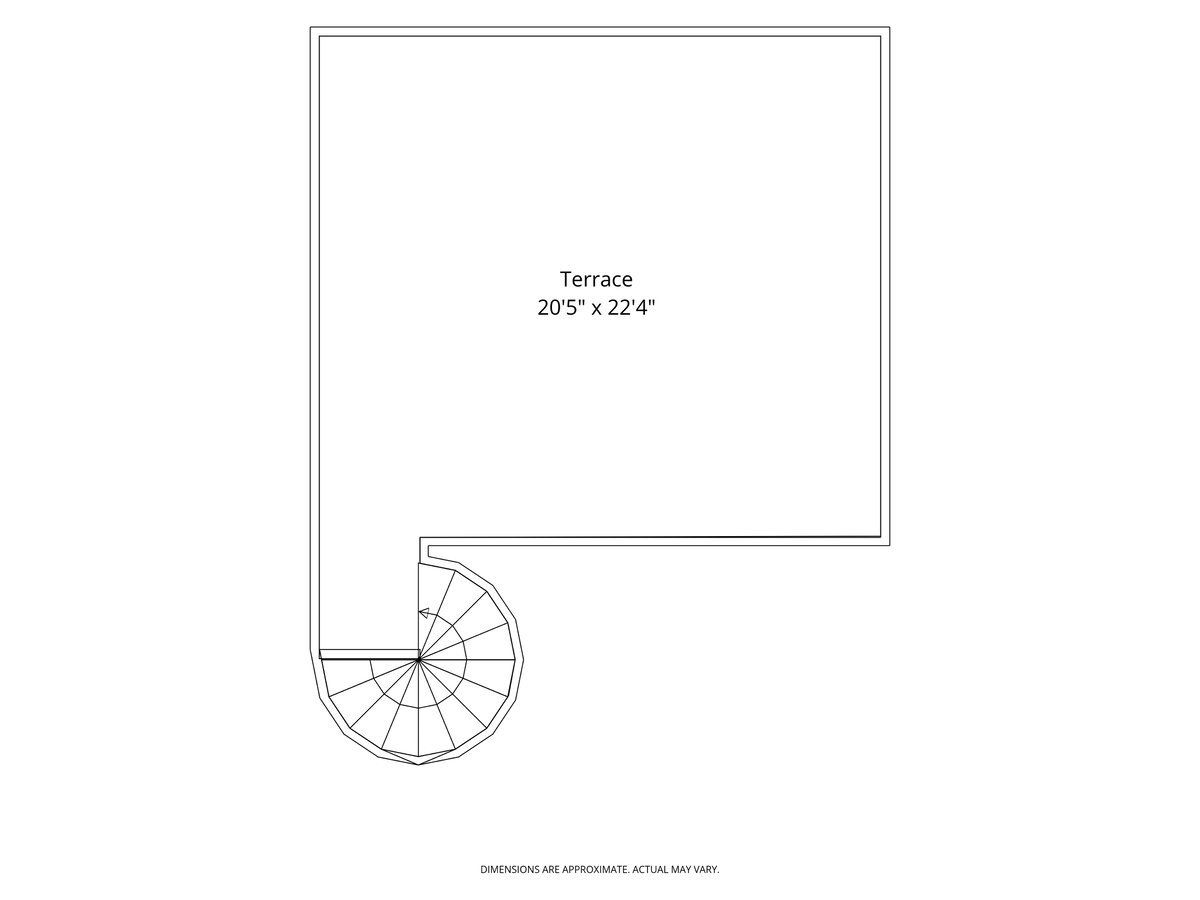
Welcome home to picturesque tree lined Burling Street. Home features hardwood flooring on the main level, an updated kitchen with island and stainless steel appliances, a desk area for homework or home office and a fireplace centering the living space. Plenty of light floods the main level leading to the large deck overlooking the backyard. Second level features a large primary suite with updated bathroom with double sink, soaking tub and separate shower. Two guest bedrooms and full bath round out the second floor, complete with laundry conveniently on the bedroom level. The lower level features a large recreation room and a fourth bedroom and full bathroom. Garage roof deck over the 2 car garage. Yard features in ground sprinkler system. Live the East Lincoln Park lifestyle with close proximity the the lakefront, parks, the zoo, farmers markets, restaurants, the CTA and more! 2424 N Burling also offered for sale next door.
Property Specifics
| Single Family | |
| — | |
| — | |
| 1880 | |
| Finished, Full | |
| Frame | |
| Asphalt | |
| — | |
| No | |
| 0.07 |
| Cook | |
| — | |
| 0 / Not Applicable | |
| None | |
| Lake Michigan | |
| Public Sewer | |
| Central Air | |
| Gas | |
| 12758898 | |
| 14283110750000 |
Nearby Schools
| NAME: | DISTRICT: | DISTANCE: | |
|---|---|---|---|
|
Grade School
Alcott Elementary School |
299 | — | |
|
Middle School
Alcott Elementary School |
299 | Not in DB | |
|
High School
Lincoln Park High School |
299 | Not in DB | |
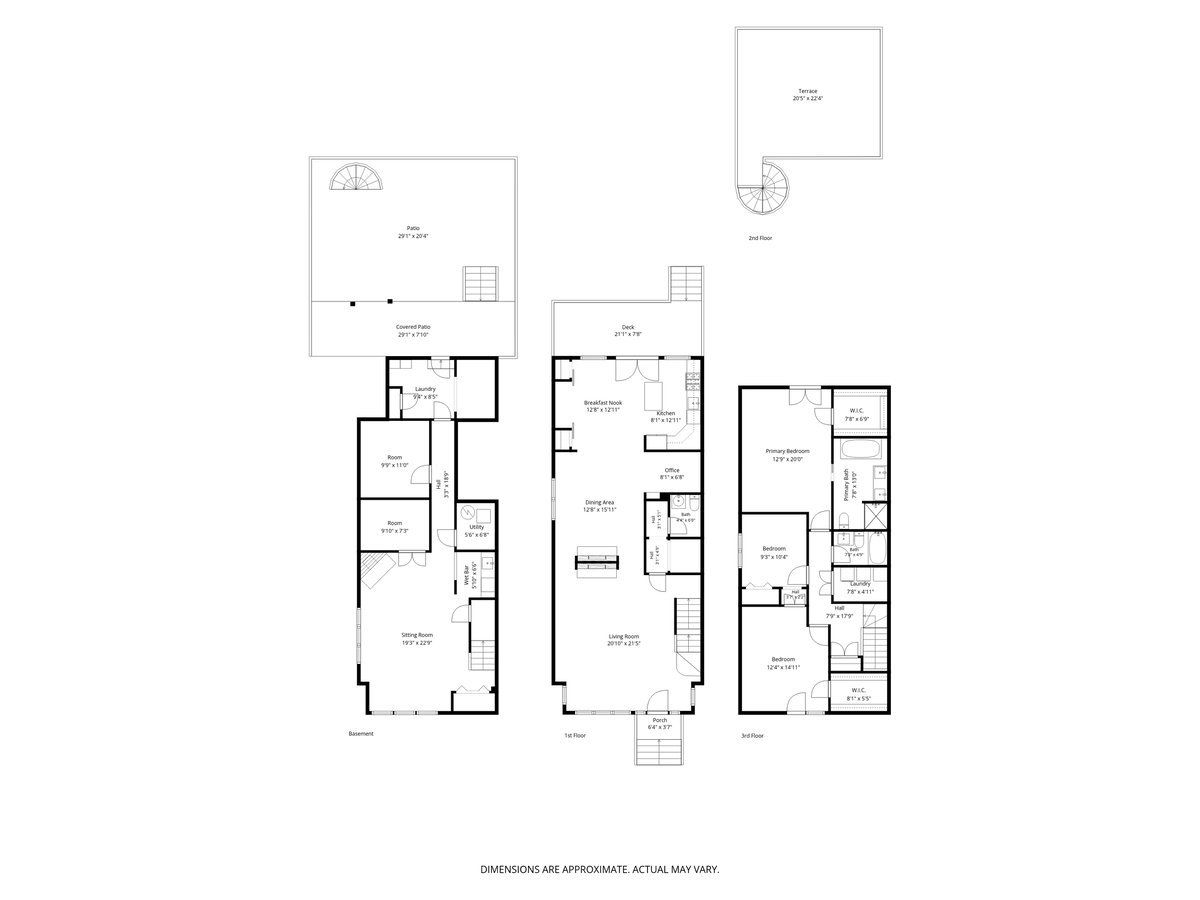
Room Specifics
Total Bedrooms: 4
Bedrooms Above Ground: 3
Bedrooms Below Ground: 1
Dimensions: 13X20
Floor Type: Carpet
Dimensions: 12X15
Floor Type: Carpet
Dimensions: 9X10
Floor Type: Carpet
Dimensions: 10X11
Floor Type: Carpet
Full Bathrooms: 4
Bathroom Amenities: Separate Shower, Double Sink
Bathroom in Basement: 1
Dimensions: 13X16
Floor Type: Hardwood
Dimensions: 8X13
Floor Type: Hardwood
Features: Eating Area-Table Space, Island, Updated Kitchen
Dimensions: 9X8
Floor Type: —
Dimensions: 21X21
Floor Type: Hardwood
Rooms: Other Room, Breakfast Room, Sitting Room, Utility Room-Lower Level, Office, Deck, Walk In Closet
Name: Other Room
Dimensions: 10X7
Floor Type: —
Name: Breakfast Room
Dimensions: 13X12
Floor Type: —
Name: Bar/Entertainment
Dimensions: 6X6
Floor Type: —
Name: Sitting Room
Dimensions: 19X23
Floor Type: —
Name: Utility Room-Lower Level
Dimensions: 5X7
Floor Type: —
Name: Office
Dimensions: 8X7
Floor Type: —
Name: Deck
Dimensions: 21X8
Floor Type: —
Name: Walk In Closet
Dimensions: 8X5
Floor Type: —
Name: Second Laundry
Dimensions: 8X5
Floor Type: —
Name: Walk In Closet
Dimensions: 8X7
Floor Type: —
Other Specifics
| 2 | |
| — | |
| Garage Door Opener, Garage Owned, Detached, Garage | |
| Upper Level, In Unit | |
| Hardwood | |
| Deck, Patio | |
| Balcony, Roof Deck | |
| — | |
| 25X125 | |
| — | |
| Full | |
| Vaulted Ceiling(s), Dry Bar, Built-in Features, Walk-In Closet(s) | |
| Range, Microwave, Dishwasher, Refrigerator, Washer, Dryer, Stainless Steel Appliance(s), Wine Refrigerator | |
| Not in DB | |
| — | |
| — | |
| — |
Contact Agent
Nearby Similar Homes

Nearby Sold Comparables

Contact Agent
Listing Provided By
Jameson Sotheby's Intl Realty
