

2427 Cuyler Avenue, Berwyn, Illinois 60402
Sorry, we are updating photos, please update this page in 15 minutes
$264,000
|
Sold
|
|
| Status: | Closed |
| Sqft: | 0 |
| Cost/Sqft: | — |
| Beds: | 3 |
| Baths: | 3 |
| Year Built: | 1924 |
| Property Taxes: | $4,151 |
| Days On Market: | 4285 |
| Lot Size: | 0,00 |
Description
100% complete interior, exterior, & below grade renovation (new cast iron w/drain tile, sump pump) . Only original masonry walls remain from original. Solid construction TRANSFORMED to meet todays buyers needs. 9ft ceilings, ornate crown molding, hardwoods throughout entire main level, custom kitchen open to living room, large covered rear deck, 1 story living w/full finished bsmnt w/bath, top quality trim finishes.
Property Specifics
| Single Family | |
| — | |
| Bungalow | |
| 1924 | |
| Full | |
| Brick | |
| Asphalt | |
| 100% RENOVATION+REDESIGN | |
| No | |
| — |
| Cook | |
| — | |
| 0 / Not Applicable | |
| None | |
| Lake Michigan | |
| Public Sewer, Overhead Sewers | |
| Central Air | |
| Natural Gas, Forced Air | |
| 08831830 | |
| 16291170110000 |
Property History
| DATE: | EVENT: | PRICE: | SOURCE: |
|---|---|---|---|
| 21 Jul, 2014 | Sold | $80,000 | MRED MLS |
| 19 Mar, 2014 | Under contract | $85,900 | MRED MLS |
| 12 Mar, 2014 | Listed for sale | $85,900 | MRED MLS |
| 1 May, 2015 | Sold | $264,000 | MRED MLS |
| 9 Mar, 2015 | Under contract | $269,900 | MRED MLS |
| — | Last price change | $279,900 | MRED MLS |
| 5 Feb, 2015 | Listed for sale | $279,900 | MRED MLS |
| 7 Aug, 2020 | Sold | $309,000 | MRED MLS |
| 2 Jul, 2020 | Under contract | $309,999 | MRED MLS |
| — | Last price change | $319,900 | MRED MLS |
| 17 May, 2020 | Listed for sale | $319,900 | MRED MLS |
Some photos of this home have been virtually staged.
Sorry, we are updating photos, please update this page in 15 minutesRoom Specifics
All Bedroom Info:
Total Bedrooms: 4
Bedrooms Above Ground: 3
Bedrooms Below Ground: 1
Total Bedrooms: 4
Bedrooms Above Ground: 3
Bedrooms Below Ground: 1
Second Bedroom Info:
Dimensions: —
Location: —Dimensions: —
Floor Type: Hardwood
Third Bedroom Info:
Dimensions: —
Location: —Dimensions: —
Floor Type: Hardwood
Fourth Bedroom Info:
Dimensions: —
Location: —Dimensions: —
Floor Type: Carpet
Bathroom Info:
Full Bathrooms: 3
Partial Bathrooms: 1Full Bathrooms: 3
Bathroom Amenities: Whirlpool, Double Sink, Soaking Tub
Bathroom in Basement: 1
Dining Room Info:
Dimensions: —
Location: —Dimensions: —
Floor Type: Hardwood
Kitchen Info:
Dimensions: —
Location: —Dimensions: —
Floor Type: Hardwood
Laundry Room Info:
Dimensions: —
Location: —Dimensions: —
Floor Type: Ceramic Tile
Living Room Info:
Dimensions: —
Location: —Dimensions: —
Floor Type: Hardwood
Family Room Info:
Dimensions: —
Location: —Dimensions: —
Floor Type: Carpet
Additional Rooms Info:
Rooms: Deck, Storage, Utility Room-Lower Level
Basement: FullRooms: Deck, Storage, Utility Room-Lower Level
Other Specifics
| 2 | |
| Concrete Perimeter | |
| Garage | |
| — | |
| — | |
| — | |
| Deck | |
| — | |
| 33X126 | |
| — | |
| Full | |
| Hardwood Floors, First Floor Bedroom, First Floor Full Bath | |
| Range, Microwave, Dishwasher, Refrigerator, Stainless Steel Appliance(s) | |
| Not in DB | |
| Sidewalks, Street Lights, Street Paved | |
| — | |
| — |
Tax History
| Year | Property Taxes |
|---|---|
| 2014 | $4,626 |
| 2015 | $4,151 |
| 2020 | $4,856 |
Contact Agent
Nearby Similar Homes
2514 Harvey Avenue, Berwyn, Illinois 60402
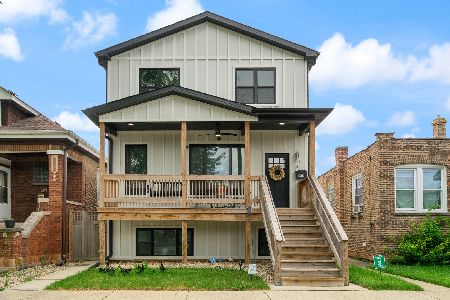
For Sale
$685,000
3 beds / 3.1 baths / 4,080 ft2
Single Family / Built: 2019
40
2528 Ridgeland Avenue, Berwyn, Illinois 60402
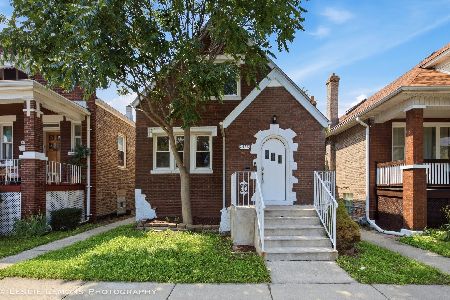
For Sale
$349,950
3 beds / 1.1 baths / 1,306 ft2
Single Family / Built: 1938
28
2347 Harvey Avenue, Berwyn, Illinois 60402
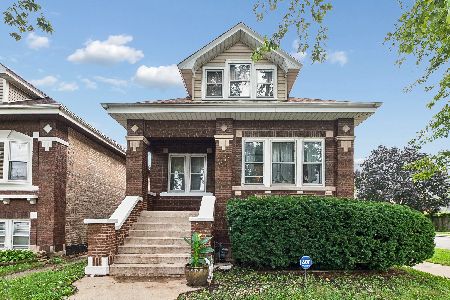
For Sale
$349,900
4 beds / 3.0 baths / 1,678 ft2
Single Family / Built: 1921
36
2345 Harvey Avenue, Berwyn, Illinois 60402
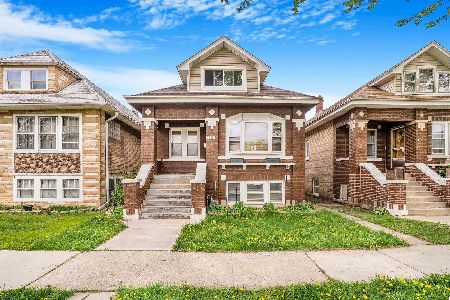
For Sale
$369,000
4 beds / 2.1 baths / 1,920 ft2
Single Family / Built: 1921
175
2416 Elmwood Avenue, Berwyn, Illinois 60402
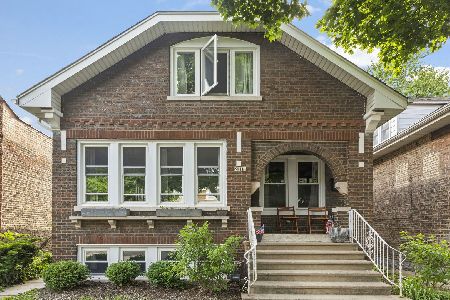
For Sale
$560,000
3 beds / 3.0 baths / 3,200 ft2
Single Family / Built: 1924
151
2626 Cuyler Avenue, Berwyn, Illinois 60402
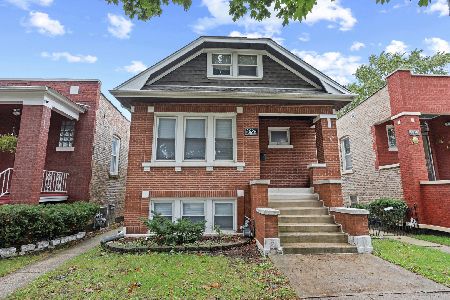
For Sale
$350,000
4 beds / 2.0 baths / 1,853 ft2
Single Family / Built: 1927
8
Nearby Sold Comparables
2427 Cuyler, Berwyn, Illinois 60402

Sold
$85,900
4 beds / 2.0 baths / 944 ft2
Single Family / Built: 1924
4615
2433 Cuyler Avenue, Berwyn, Illinois 60402

Sold
$279,999
2 beds / 2.0 baths / 1,100 ft2
Single Family / Built: 1919
764
2427 Cuyler Avenue, Berwyn, Illinois 60402

Sold
$309,999
3 beds / 2.1 baths / 1,100 ft2
Single Family / Built: 1924
2357
2435 Cuyler Avenue, Berwyn, Illinois 60402
Sold
$209,000
2 beds / 1.0 baths / 0 ft2
Single Family / Built: 1919
7144
2429 Cuyler Avenue, Berwyn, Illinois 60402
Sold
$154,900
2 beds / 1.0 baths / 944 ft2
Single Family / Built: 1919
4453
2429 Cuyler Avenue, Berwyn, Illinois 60402
Sold
$139,900
2 beds / 1.0 baths / 0 ft2
Single Family / Built: 1919
6273
Contact Agent
Listing Provided By
Standard Properties Group LLC
