

243 Coventry Court, Bloomingdale, Illinois 60108
Subdivision > Westwind
Sorry, we are updating photos, please update this page in 15 minutes
$225,000
|
Sold
|
|
| Status: | Closed |
| Sqft: | 1,639 |
| Cost/Sqft: | $143 |
| Beds: | 3 |
| Baths: | 2 |
| Year Built: | 1978 |
| Property Taxes: | $4,521 |
| Days On Market: | 6849 |
| Lot Size: | 0,00 |
Description
Spotless & Immaculate UPDATED 2 Story Townhome w/1st Flr Bedroom or Den w/Full Bath & Spacious Eat in Kitchen!! Brand New Carpeting on 1st flr(except BR/Den which is newer)& 2nd BR. HUGE MASTER BR has plenty of closets. Kitchen w/oak cabinets is updated & has newer appliances. Baths are both remodeled recently too. NEW IN 2004 - Furnace, windows & SGD, - Roof,Siding, Fascia, Soffits & Gutters. NICE Brick Paver Patio
Property Specifics
| Condos/Townhomes | |
| — | |
| — | |
| 1978 | |
| None | |
| Aluminum/Vinyl/Steel Siding, Brick | |
| Asphalt | |
| C | |
| No | |
| — |
| Du Page | |
| Westwind | |
| 120 / — | |
| Insurance, Exterior Maintenance, Lawn Care, Scavenger, Snow Removal | |
| Lake Michigan | |
| Public Sewer | |
| Central Air | |
| Natural Gas, Forced Air | |
| 06795834 | |
| 0223133059 |
Nearby Schools
| NAME: | DISTRICT: | DISTANCE: | |
|---|---|---|---|
|
Grade School
Winnebago Elementary School |
15 | — | |
|
Middle School
Marquardt Middle School |
15 | Not in DB | |
|
High School
Glenbard East High School |
87 | Not in DB | |
Property History
| DATE: | EVENT: | PRICE: | SOURCE: |
|---|---|---|---|
| 27 May, 2008 | Sold | $225,000 | MRED MLS |
| 29 Apr, 2008 | Under contract | $234,900 | MRED MLS |
| — | Last price change | $239,900 | MRED MLS |
| 8 Feb, 2008 | Listed for sale | $239,900 | MRED MLS |
Sorry, we are updating photos, please update this page in 15 minutes
Room Specifics
All Bedroom Info:
Total Bedrooms: 3
Bedrooms Above Ground: 3
Bedrooms Below Ground: 0
Total Bedrooms: 3
Bedrooms Above Ground: 3
Bedrooms Below Ground: 0
Second Bedroom Info:
Dimensions: —
Location: —Dimensions: —
Floor Type: Carpet
Third Bedroom Info:
Dimensions: —
Location: —Dimensions: —
Floor Type: Carpet
Bathroom Info:
Full Bathrooms: 2
Partial Bathrooms: —Full Bathrooms: 2
Bathroom Amenities: —
Bathroom in Basement: 0
Dining Room Info:
Dimensions: —
Location: —Dimensions: —
Floor Type: Carpet
Kitchen Info:
Dimensions: —
Location: —Dimensions: —
Floor Type: Ceramic Tile
Features: Eating Area-Table Space, Island
Living Room Info:
Dimensions: —
Location: —Dimensions: —
Floor Type: Carpet
Family Room Info:
Dimensions: —
Location: —Dimensions: —
Floor Type: Carpet
Additional Rooms Info:
Rooms: Den, Utility Room-1st Floor
Basement: NoneRooms: Den, Utility Room-1st Floor
Other Specifics
| 1 | |
| Concrete Perimeter | |
| Garage | |
| — | |
| — | |
| — | |
| Patio, Storms/Screens, End Unit | |
| — | |
| 37.4 X 127.25 | |
| — | |
| Full | |
| First Floor Bedroom, Laundry Hook-Up in Unit | |
| Range, Microwave, Refrigerator, Washer, Dryer | |
| Not in DB | |
| — | |
| — | |
| — |
Tax History
| Year | Property Taxes |
|---|---|
| 2008 | $4,521 |
Contact Agent
Nearby Similar Homes
252 Tamarack Drive, Bloomingdale, Illinois 60108
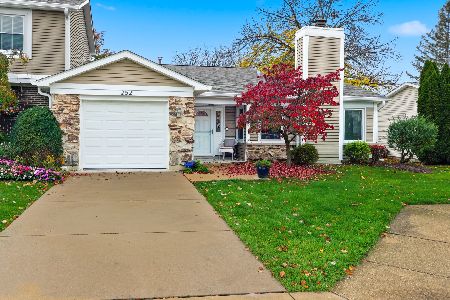
For Sale
$314,000
2 beds / 1.0 baths / 1,080 ft2
Condos/Townhomes / Built: 1976
3
218 Stanyon Lane, Bloomingdale, Illinois 60108
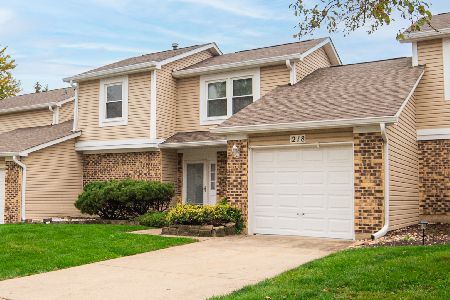
For Sale
$369,000
2 beds / 1.1 baths / 1,510 ft2
Condos/Townhomes / Built: 1977
5
216 Stoneybrook Lane, Bloomingdale, Illinois 60108
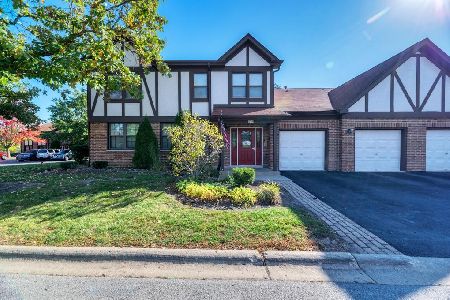
For Sale
$285,000
3 beds / 2.0 baths / 1,397 ft2
Condos/Townhomes / Built: 1993
25
219 Pinewood Lane, Bloomingdale, Illinois 60108
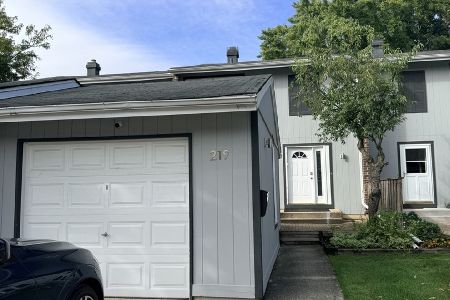
For Sale
$329,990
3 beds / 1.1 baths / 1,386 ft2
Condos/Townhomes / Built: 1973
44
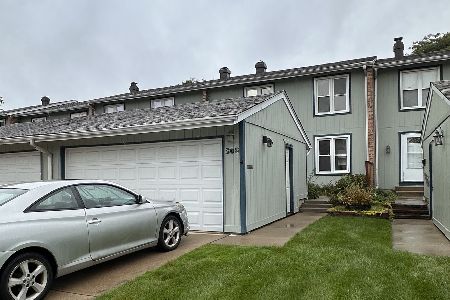
306 Colony Green Drive, Bloomingdale, Illinois 60108
For Sale
$359,900
3 beds / 2.1 baths / 1,967 ft2
Condos/Townhomes / Built: 1972
38
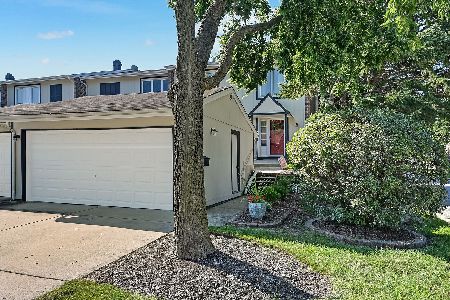
216 Pinewood Lane, Bloomingdale, Illinois 60108
For Sale
$338,000
3 beds / 1.1 baths / 1,350 ft2
Condos/Townhomes / Built: 1973
39
Nearby Sold Comparables
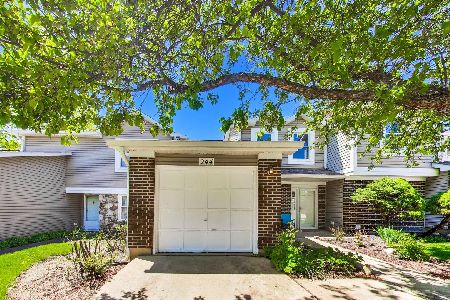
243 Coventry Court, Bloomingdale, Illinois 60108

Sold
$255,000
3 beds / 2.0 baths / 1,639 ft2
Condos/Townhomes / Built: 1978
2020

Contact Agent
Listing Provided By
RE/MAX Central Inc.
