

243 Spring Creek Circle, Schaumburg, Illinois 60173
Subdivision > Haverford
Sorry, we are updating photos, please update this page in 15 minutes
$326,000
|
Sold
|
|
| Status: | Closed |
| Sqft: | 2,000 |
| Cost/Sqft: | $168 |
| Beds: | 2 |
| Baths: | 3 |
| Year Built: | 1991 |
| Property Taxes: | $7,014 |
| Days On Market: | 3202 |
| Lot Size: | 0,00 |
Description
A home like this doesn't come around often. Updated 2-story town home. Vaulted ceiling in living room, fireplace and lots of outdoor light. Eat-in kitchen w/ granite counter tops, under cabinet lighting, stainless appliances, double oven, wine cooler, beautiful cabinetry with updated lighting. Formal dining room and bonus den/office on main level. Master bedroom with upgraded private bathroom, sep. shower and soaker tub. Full finished basement, extra bedroom for added living space. All windows new. Close to expressways and shopping. A Must see!
Property Specifics
| Condos/Townhomes | |
| 2 | |
| — | |
| 1991 | |
| Full | |
| Aluminum Siding, Brick | |
| — | |
| — | |
| No | |
| — |
| Cook | |
| Haverford | |
| 354 / Monthly | |
| Insurance, Exterior Maintenance, Lawn Care, Snow Removal | |
| Lake Michigan | |
| Public Sewer | |
| Central Air | |
| Natural Gas, Forced Air | |
| 09842282 | |
| 07242090081049 |
Nearby Schools
| NAME: | DISTRICT: | DISTANCE: | |
|---|---|---|---|
|
Middle School
Margaret Mead Junior High School |
54 | Not in DB | |
|
High School
J B Conant High School |
211 | Not in DB | |
Property History
| DATE: | EVENT: | PRICE: | SOURCE: |
|---|---|---|---|
| 14 Oct, 2014 | Sold | $319,000 | MRED MLS |
| 26 Aug, 2014 | Under contract | $325,000 | MRED MLS |
| 15 Aug, 2014 | Listed for sale | $325,000 | MRED MLS |
| 23 Apr, 2018 | Sold | $326,000 | MRED MLS |
| 26 Mar, 2018 | Under contract | $335,000 | MRED MLS |
| — | Last price change | $340,000 | MRED MLS |
| 26 Jan, 2018 | Listed for sale | $340,000 | MRED MLS |
| 20 Oct, 2025 | Sold | $500,000 | MRED MLS |
| 22 Sep, 2025 | Under contract | $497,000 | MRED MLS |
| 17 Sep, 2025 | Listed for sale | $497,000 | MRED MLS |
Sorry, we are updating photos, please update this page in 15 minutes
Room Specifics
All Bedroom Info:
Total Bedrooms: 3
Bedrooms Above Ground: 2
Bedrooms Below Ground: 1
Total Bedrooms: 3
Bedrooms Above Ground: 2
Bedrooms Below Ground: 1
Second Bedroom Info:
Dimensions: —
Location: —Dimensions: —
Floor Type: Carpet
Third Bedroom Info:
Dimensions: —
Location: —Dimensions: —
Floor Type: Carpet
Bathroom Info:
Full Bathrooms: 3
Partial Bathrooms: 1Full Bathrooms: 3
Bathroom Amenities: —
Bathroom in Basement: 0
Dining Room Info:
Dimensions: —
Location: —Dimensions: —
Floor Type: Carpet
Kitchen Info:
Dimensions: —
Location: —Dimensions: —
Floor Type: Ceramic Tile
Features: Eating Area-Table Space
Laundry Room Info:
Dimensions: —
Location: —Dimensions: —
Floor Type: Ceramic Tile
Living Room Info:
Dimensions: —
Location: —Dimensions: —
Floor Type: Carpet
Additional Rooms Info:
Rooms: Loft, Den, Recreation Room
Basement: FullRooms: Loft, Den, Recreation Room
Other Specifics
| 2 | |
| — | |
| Garage | |
| — | |
| — | |
| — | |
| — | |
| — | |
| COMMON | |
| — | |
| Full | |
| Vaulted/Cathedral Ceilings, First Floor Laundry | |
| Range, Microwave, Dishwasher, Refrigerator, Disposal, Wine Refrigerator | |
| Not in DB | |
| — | |
| — | |
| Gas Starter |
Tax History
| Year | Property Taxes |
|---|---|
| 2014 | $6,409 |
| 2018 | $7,014 |
| 2025 | $8,907 |
Contact Agent
Nearby Similar Homes
305 Stonefield Court, Schaumburg, Illinois 60173
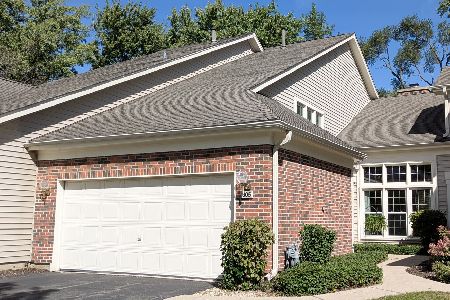
For Sale
$449,000
2 beds / 2.1 baths / 1,865 ft2
Condos/Townhomes / Built: 1991
25
1537 Stevens Drive, Schaumburg, Illinois 60173
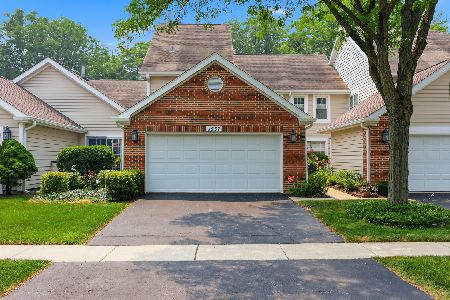
For Sale
$455,000
3 beds / 2.1 baths / 1,712 ft2
Condos/Townhomes / Built: 1991
108
215 Brookston Drive, Schaumburg, Illinois 60193
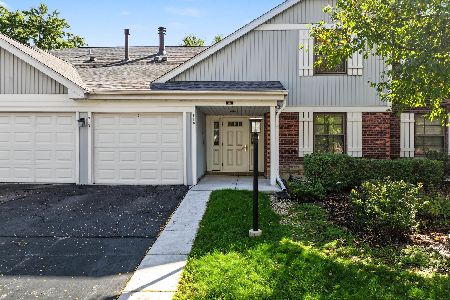
For Sale
$249,900
2 beds / 2.0 baths / 1,100 ft2
Condos/Townhomes / Built: 1979
26
Nearby Sold Comparables



Contact Agent
Listing Provided By
Baird & Warner
