

2430 Courtyard Circle, Aurora, Illinois 60506
Subdivision > Orchard Valley
Sorry, we are updating photos, please update this page in 15 minutes
$115,000
|
Sold
|
|
| Status: | Closed |
| Sqft: | 1,607 |
| Cost/Sqft: | $81 |
| Beds: | 3 |
| Baths: | 3 |
| Year Built: | 1997 |
| Property Taxes: | $4,747 |
| Days On Market: | 4875 |
| Lot Size: | 0,00 |
Description
Walk out the front door and step onto the 8th fairway of one of the most beautiful golf courses in Illinios, Orchard Valley, a top 10 Illinios public GC. Step inside the front door of this 3BR/2.5BA TH and you will see nicest one in this subdivision. Decorated to the 10's. Rare 3 bedroom unit with over 1600 sq ft. & 2 car garage. Finished lower level English basement. Close to I88 access, shopping and health club.
Property Specifics
| Condos/Townhomes | |
| 2 | |
| — | |
| 1997 | |
| English | |
| Vinyl Siding | |
| Asphalt | |
| DORAL | |
| No | |
| — |
| Kane | |
| Orchard Valley | |
| 175 / Monthly | |
| Insurance, Exterior Maintenance, Lawn Care, Snow Removal | |
| Public | |
| Public Sewer | |
| Central Air | |
| Natural Gas | |
| 08387078 | |
| 1413233037 |
Nearby Schools
| NAME: | DISTRICT: | DISTANCE: | |
|---|---|---|---|
|
Grade School
Hall Elementary School |
129 | — | |
|
Middle School
Herget Middle School |
129 | Not in DB | |
|
High School
West Aurora High School |
129 | Not in DB | |
Property History
| DATE: | EVENT: | PRICE: | SOURCE: |
|---|---|---|---|
| 15 Nov, 2013 | Sold | $115,000 | MRED MLS |
| 17 Jul, 2013 | Under contract | $129,900 | MRED MLS |
| 6 Jul, 2013 | Listed for sale | $129,900 | MRED MLS |
| 29 Sep, 2020 | Sold | $200,000 | MRED MLS |
| 22 Aug, 2020 | Under contract | $200,000 | MRED MLS |
| 19 Aug, 2020 | Listed for sale | $200,000 | MRED MLS |
| 11 Sep, 2026 | Under contract | $313,999 | MRED MLS |
| 27 Aug, 2026 | Listed for sale | $313,999 | MRED MLS |
Sorry, we are updating photos, please update this page in 15 minutes
Room Specifics
All Bedroom Info:
Total Bedrooms: 3
Bedrooms Above Ground: 3
Bedrooms Below Ground: 0
Total Bedrooms: 3
Bedrooms Above Ground: 3
Bedrooms Below Ground: 0
Second Bedroom Info:
Dimensions: —
Location: —Dimensions: —
Floor Type: Carpet
Third Bedroom Info:
Dimensions: —
Location: —Dimensions: —
Floor Type: Carpet
Bathroom Info:
Full Bathrooms: 3
Partial Bathrooms: 1Full Bathrooms: 3
Bathroom Amenities: Separate Shower
Bathroom in Basement: 0
Dining Room Info:
Dimensions: —
Location: —Dimensions: —
Floor Type: Hardwood
Kitchen Info:
Dimensions: —
Location: —Dimensions: —
Floor Type: Hardwood
Features: Eating Area-Table Space, Pantry-Closet
Laundry Room Info:
Dimensions: —
Location: —Dimensions: —
Floor Type: Vinyl
Living Room Info:
Dimensions: —
Location: —Dimensions: —
Floor Type: Carpet
Additional Rooms Info:
Rooms: Den
Basement: EnglishRooms: Den
Other Specifics
| 2 | |
| Concrete Perimeter | |
| Garage | |
| — | |
| — | |
| — | |
| Balcony, Storms/Screens | |
| — | |
| COMMON | |
| — | |
| Full | |
| Second Floor Laundry, Laundry Hook-Up in Unit, Storage | |
| Range, Microwave, Dishwasher, Refrigerator, Disposal | |
| Not in DB | |
| — | |
| Park | |
| — |
Tax History
| Year | Property Taxes |
|---|---|
| 2013 | $4,747 |
| 2020 | $4,699 |
| 2026 | $5,200 |
Contact Agent
Nearby Similar Homes
1105 Village Center Parkway, Aurora, Illinois 60506
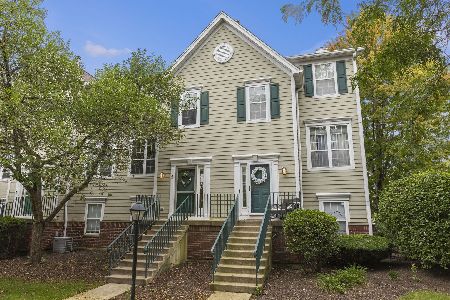
For Sale
$250,000
2 beds / 1.1 baths / 1,250 ft2
Condos/Townhomes / Built: 2000
40
Nearby Sold Comparables
2424 Courtyard Circle, Aurora, Illinois 60506

Sold
$147,799
2 beds / 2.1 baths / 1,503 ft2
Condos/Townhomes / Built: 1999
5942
2426 Courtyard Circle, Aurora, Illinois 60506
Sold
$127,500
2 beds / 1.1 baths / 1,250 ft2
Condos/Townhomes / Built: 1998
5866
2428 Courtyard Circle, Aurora, Illinois 60506
Sold
$154,900
3 beds / 2.1 baths / 1,606 ft2
Condos/Townhomes / Built: 1997
5788
2422 Courtyard Circle, Aurora, Illinois 60506
Sold
$89,000
2 beds / 2.1 baths / 1,500 ft2
Condos/Townhomes / Built: 1999
5677
Contact Agent
Listing Provided By
RE/MAX Excels
