

24309 Corydalis Street, Plainfield, Illinois 60585
Subdivision > Estates At Heritage Meadows
Sorry, we are updating photos, please update this page in 15 minutes
$315,000
|
Sold
|
|
| Status: | Closed |
| Sqft: | 2,908 |
| Cost/Sqft: | $121 |
| Beds: | 4 |
| Baths: | 3 |
| Year Built: | 2002 |
| Property Taxes: | $10,331 |
| Days On Market: | 5541 |
| Lot Size: | 0,00 |
Description
BEAUTIFUL NORTH PLAINFIELD HOME W/FINISHED BASEMENT/IN-GROUND POOL/DECK AND FENCED POOL AREA WITH EXTENSIVE LANDSCAPING. CUSTOM CABINETS IN KITCHEN W/GRANITE COUNTER TOPS/TILE BACK SPLASH/ISLAND/DOUBLE OVEN & STOVE TOP. POTTERY BARN COLORS THROUGHOUT. EXTRA LARGE MASTER W/SITTING AREA AND DUAL WALK IN CLOSETS AND LUXURY MASTER BATH W/WHIRLPOOL & HIS/HER VANITIES. 5TH BR IN BASEMENT & REC ROOM WITH LOTS OF STORAGE.
Property Specifics
| Single Family | |
| — | |
| Traditional | |
| 2002 | |
| Full | |
| Brick | |
| Asphalt | |
| — | |
| Yes | |
| 0 |
| Will | |
| Estates At Heritage Meadows | |
| 133 / Annual | |
| None | |
| Public | |
| Public Sewer | |
| Central Air | |
| Natural Gas, Forced Air | |
| 07893696 | |
| 0701284100010000 |
Nearby Schools
| NAME: | DISTRICT: | DISTANCE: | |
|---|---|---|---|
|
Grade School
Freedom Elementary School |
202 | — | |
|
Middle School
Heritage Grove Middle School |
202 | Not in DB | |
|
High School
Plainfield North High School |
202 | Not in DB | |
Property History
| DATE: | EVENT: | PRICE: | SOURCE: |
|---|---|---|---|
| 12 Jan, 2012 | Sold | $315,000 | MRED MLS |
| 12 Oct, 2011 | Under contract | $352,900 | MRED MLS |
| — | Last price change | $379,900 | MRED MLS |
| 1 Sep, 2011 | Listed for sale | $389,900 | MRED MLS |
Sorry, we are updating photos, please update this page in 15 minutes
Room Specifics
All Bedroom Info:
Total Bedrooms: 5
Bedrooms Above Ground: 4
Bedrooms Below Ground: 1
Total Bedrooms: 5
Bedrooms Above Ground: 4
Bedrooms Below Ground: 1
Second Bedroom Info:
Dimensions: —
Location: —Dimensions: —
Floor Type: Carpet
Third Bedroom Info:
Dimensions: —
Location: —Dimensions: —
Floor Type: Carpet
Fourth Bedroom Info:
Dimensions: —
Location: —Dimensions: —
Floor Type: Carpet
Bathroom Info:
Full Bathrooms: 3
Partial Bathrooms: 1Full Bathrooms: 3
Bathroom Amenities: Whirlpool, Separate Shower, Double Sink
Bathroom in Basement: 0
Dining Room Info:
Dimensions: —
Location: —Dimensions: —
Floor Type: Carpet
Kitchen Info:
Dimensions: —
Location: —Dimensions: —
Floor Type: Ceramic Tile
Features: Eating Area-Table Space, Island, Pantry-Closet
Laundry Room Info:
Dimensions: —
Location: —Dimensions: —
Floor Type: Ceramic Tile
Living Room Info:
Dimensions: —
Location: —Dimensions: —
Floor Type: Carpet
Family Room Info:
Dimensions: —
Location: —Dimensions: —
Floor Type: Hardwood
Additional Rooms Info:
Rooms: Bedroom 5, Den, Eating Area, Foyer, Recreation Room, Sitting Room, Utility Room-1st Floor
Basement: FullRooms: Bedroom 5, Den, Eating Area, Foyer, Recreation Room, Sitting Room, Utility Room-1st Floor
Other Specifics
| 3 | |
| Concrete Perimeter | |
| Garage | |
| — | |
| — | |
| — | |
| Deck, Patio, In Ground Pool, Storms/Screens | |
| Corner Lot, Fenced Yard, Landscaped, Pond(s) | |
| 100 X 143 | |
| — | |
| Full | |
| Vaulted/Cathedral Ceilings, Hardwood Floors, First Floor Laundry | |
| Range, Microwave, Dishwasher, Refrigerator, Washer, Dryer, Disposal | |
| Not in DB | |
| Sidewalks, Street Lights, Street Paved | |
| — | |
| Gas Starter |
Tax History
| Year | Property Taxes |
|---|---|
| 2012 | $10,331 |
Contact Agent
Nearby Similar Homes
12445 Falcon Drive, Plainfield, Illinois 60585
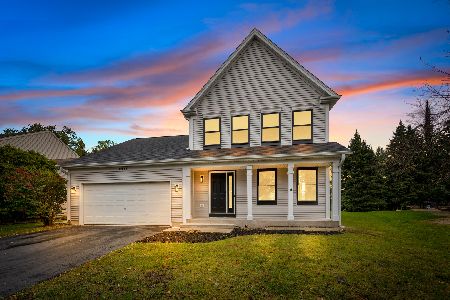
For Sale
$499,900
3 beds / 2.1 baths / 1,900 ft2
Single Family / Built: 1999
18
Nearby Sold Comparables
24257 Corydalis Street, Plainfield, Illinois 60585

Sold
$319,900
4 beds / 2.1 baths / 2,832 ft2
Single Family / Built: 2002
4925
12549 Wingstem Street, Plainfield, Illinois 60585
Sold
$399,900
4 beds / 2.1 baths / 2,801 ft2
Single Family / Built: 2002
6970
24326 Indigo Court, Plainfield, Illinois 60585
Sold
$389,900
4 beds / 2.1 baths / 3,119 ft2
Single Family / Built: 2002
4624
24326 Indigo Court, Plainfield, Illinois 60585
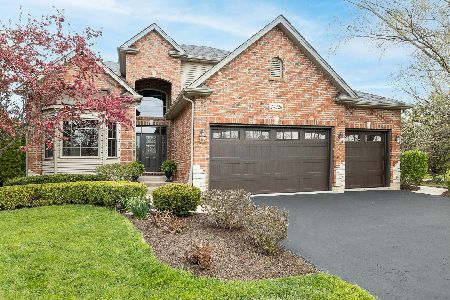
Sold
$525,000
4 beds / 2.1 baths / 3,119 ft2
Single Family / Built: 2002
1636
12541 Wingstem Street, Plainfield, Illinois 60585

Sold
$485,000
5 beds / 3.0 baths / 3,311 ft2
Single Family / Built: 2005
1678
Plainfield, Illinois 60544
Sold
$427,900
5 beds / 3.0 baths / 0 ft2
Single Family / Built: 2003
6980
Contact Agent
Listing Provided By
john greene Realtor
