

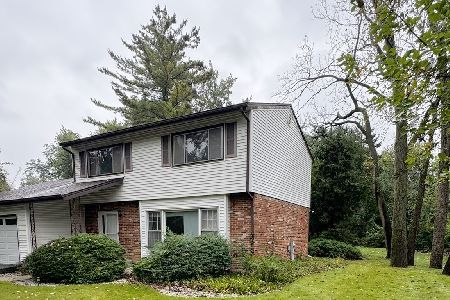
2431 Burgundy Lane, Northbrook, Illinois 60062
Subdivision > Villas West
Sorry, we are updating photos, please update this page in 15 minutes
$300,000
|
Sold
|
|
| Status: | Closed |
| Sqft: | 2,355 |
| Cost/Sqft: | $142 |
| Beds: | 2 |
| Baths: | 2 |
| Year Built: | 1977 |
| Property Taxes: | $9,414 |
| Days On Market: | 5729 |
| Lot Size: | 0,13 |
Description
COMFORT & TRANQUILITY CAN BE YOURS IN THIS ELEGANT VILLAS WEST RANCH HOME W/AMAZING POND VIEWS & QUIET CUL-DE-SAC LOCATION. LARGE RMS,W/LIGHT FILLED OPEN DESIGN. NEUTRAL DECOR. WONDERFUL INTERIOR ATRIUM. FAM RM W/FIREPLACE. HUGE MSTR W/NEW CARPET,LARGE SITTING AREA & WALK-IN CLOSET. ENJOY CONVENIENT LIVING IN THIS BEAUTIFUL HOME AT A GREAT PRICE!
Property Specifics
| Single Family | |
| — | |
| Ranch | |
| 1977 | |
| Partial | |
| Brick | |
| Asphalt | |
| — | |
| No | |
| 0.13 |
| Cook | |
| Villas West | |
| 360 / Monthly | |
| Insurance, Lawn Care, Scavenger, Snow Removal | |
| Lake Michigan, Public | |
| Public Sewer | |
| Central Air | |
| Natural Gas, Forced Air | |
| 07739883 | |
| 04212090130000 |
Nearby Schools
| NAME: | DISTRICT: | DISTANCE: | |
|---|---|---|---|
|
Grade School
Wescott Elementary School |
30 | — | |
|
Middle School
Maple School |
30 | Not in DB | |
|
High School
Glenbrook North High School |
225 | Not in DB | |
Property History
| DATE: | EVENT: | PRICE: | SOURCE: |
|---|---|---|---|
| 3 May, 2011 | Sold | $300,000 | MRED MLS |
| 17 Mar, 2011 | Under contract | $335,000 | MRED MLS |
| 25 Feb, 2011 | Listed for sale | $335,000 | MRED MLS |
| 10 May, 2015 | Under contract | $0 | MRED MLS |
| 4 May, 2015 | Listed for sale | $0 | MRED MLS |
Sorry, we are updating photos, please update this page in 15 minutes
Room Specifics
All Bedroom Info:
Total Bedrooms: 2
Bedrooms Above Ground: 2
Bedrooms Below Ground: 0
Total Bedrooms: 2
Bedrooms Above Ground: 2
Bedrooms Below Ground: 0
Second Bedroom Info:
Dimensions: —
Location: —Dimensions: —
Floor Type: Carpet
Bathroom Info:
Full Bathrooms: 2
Partial Bathrooms: 0Full Bathrooms: 2
Bathroom Amenities: Separate Shower
Bathroom in Basement: 0
Dining Room Info:
Dimensions: —
Location: —Dimensions: —
Floor Type: Ceramic Tile
Kitchen Info:
Dimensions: —
Location: —Dimensions: —
Floor Type: Ceramic Tile
Features: Eating Area-Table Space
Laundry Room Info:
Dimensions: —
Location: —Dimensions: —
Floor Type: Other
Living Room Info:
Dimensions: —
Location: —Dimensions: —
Floor Type: Carpet
Family Room Info:
Dimensions: —
Location: —Dimensions: —
Floor Type: Ceramic Tile
Additional Rooms Info:
Rooms: Atrium, Breakfast Room, Foyer
Basement: PartialRooms: Atrium, Breakfast Room, Foyer
Other Specifics
| 2 | |
| Concrete Perimeter | |
| Garage | |
| — | |
| — | |
| — | |
| Patio | |
| Pond(s), Water View | |
| 5791SQ FT | |
| — | |
| Full | |
| First Floor Laundry, First Floor Full Bath | |
| Range, Microwave, Dishwasher, Refrigerator, Washer, Dryer, Disposal | |
| Not in DB | |
| Street Paved | |
| — | |
| Gas Log |
Tax History
| Year | Property Taxes |
|---|---|
| 2011 | $9,414 |
Contact Agent
Nearby Similar Homes
2457 Seville Circle, Northbrook, Illinois 60062

For Sale
$715,000
2 beds / 2.0 baths / 2,360 ft2
Single Family / Built: 1976
4
2624 Prince Street, Northbrook, Illinois 60062

For Sale
$1,975,000
4 beds / 5.1 baths / 4,655 ft2
Single Family / Built: 1984
45
2068 Butternut Lane, Northbrook, Illinois 60062

For Sale
$1,250,000
4 beds / 4.1 baths / 3,634 ft2
Single Family / Built: 1968
35
1935 Birch Road, Northbrook, Illinois 60062
For Sale
$599,990
3 beds / 2.1 baths / 1,751 ft2
Single Family / Built: 1966
33
Nearby Sold Comparables


2420 Burgundy Lane, Northbrook, Illinois 60062

Sold
$399,000
2 beds / 2.0 baths / 0 ft2
Single Family / Built: 1976
6706
Contact Agent
Listing Provided By
Coldwell Banker Residential
