

2624 Prince Street, Northbrook, Illinois 60062


$1,975,000
|
For Sale
|
|
| Status: | Contingent |
| Sqft: | 4,655 |
| Cost/Sqft: | $424 |
| Beds: | 4 |
| Baths: | 6 |
| Year Built: | 1984 |
| Property Taxes: | $23,659 |
| Days On Market: | 25 |
| Lot Size: | 0,00 |
Description
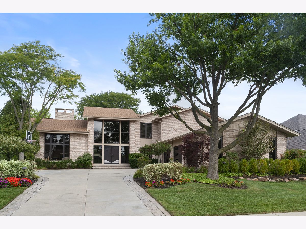
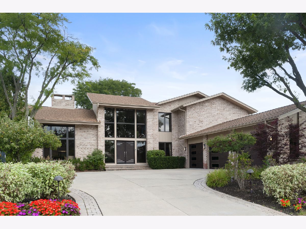
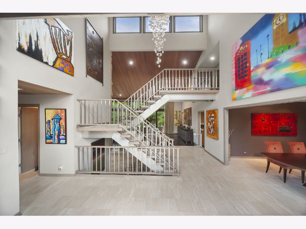
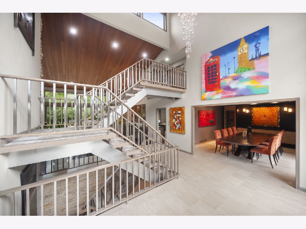
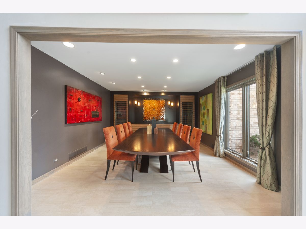
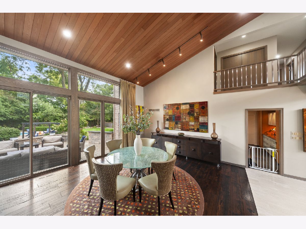
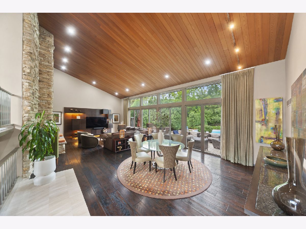
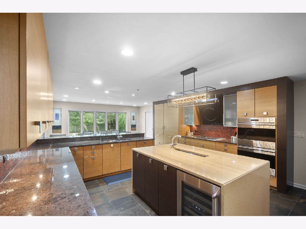
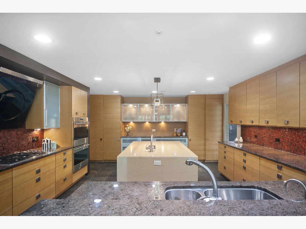
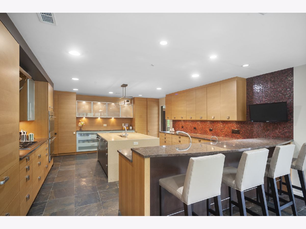
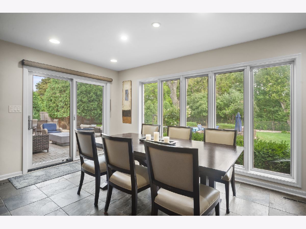
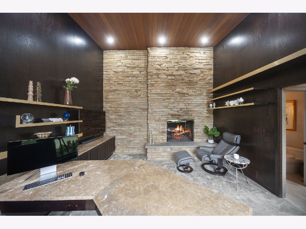
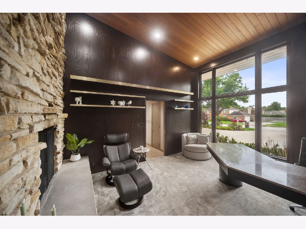
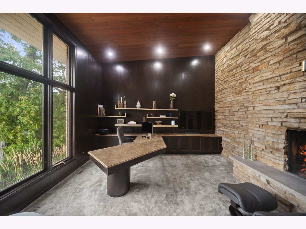
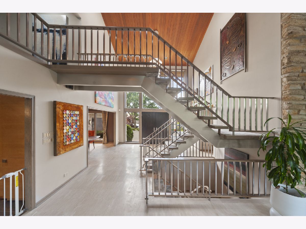
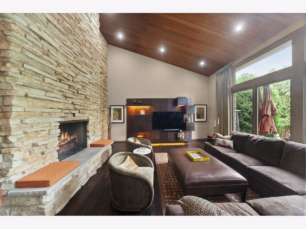
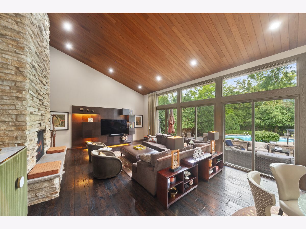
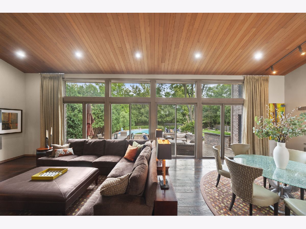
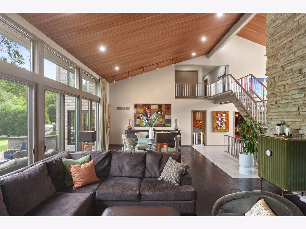
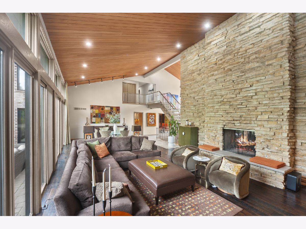
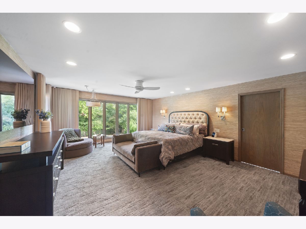
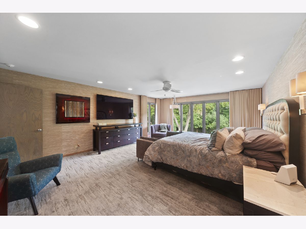
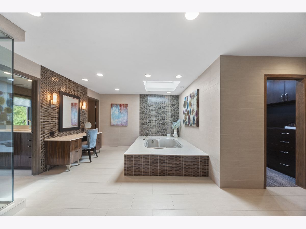
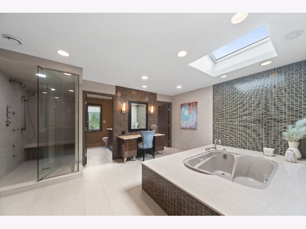
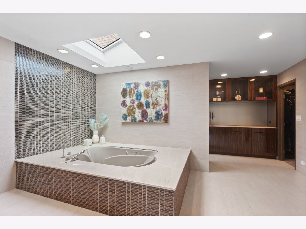
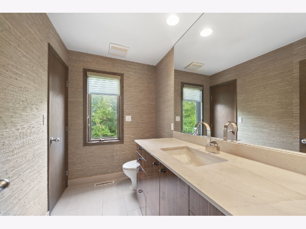
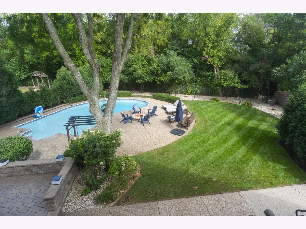
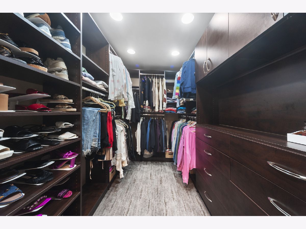
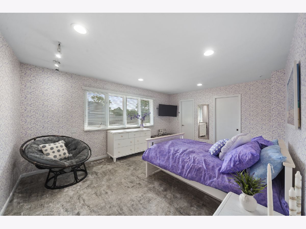
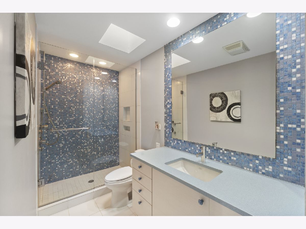
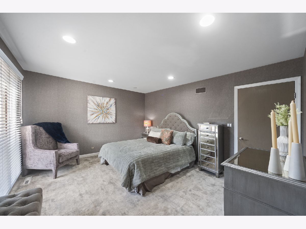
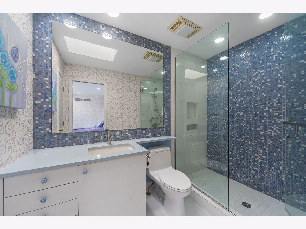
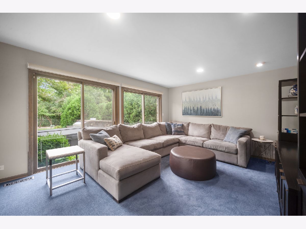
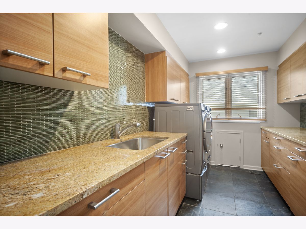
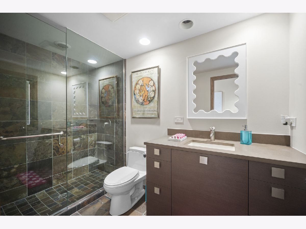
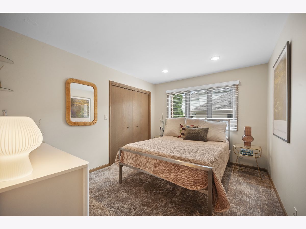
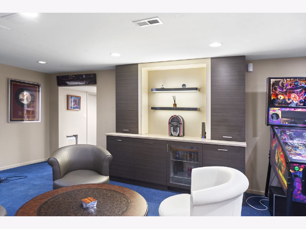
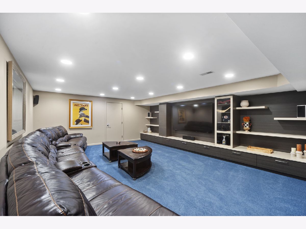
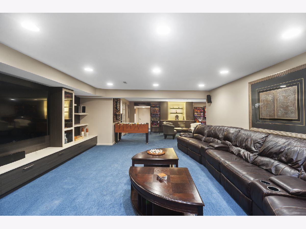
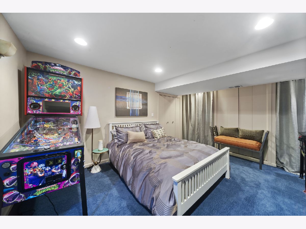
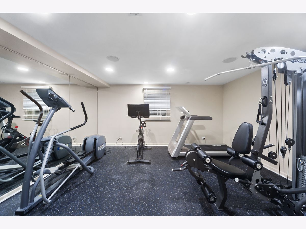
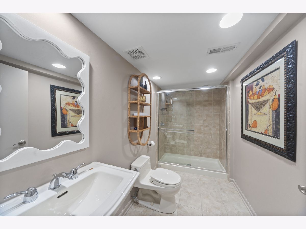
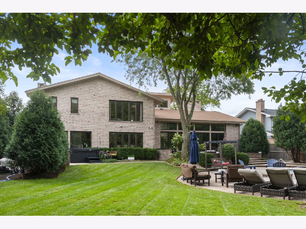
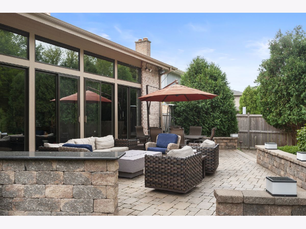
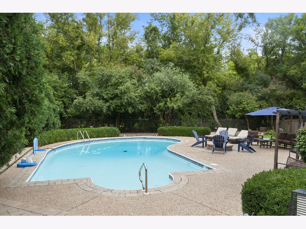
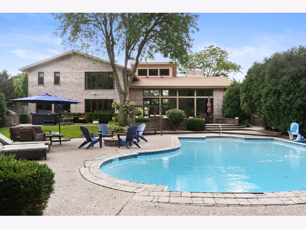
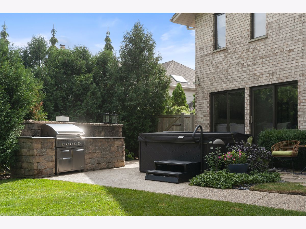
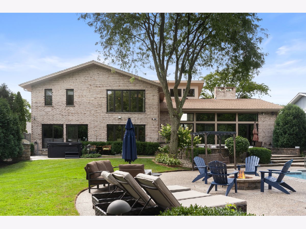
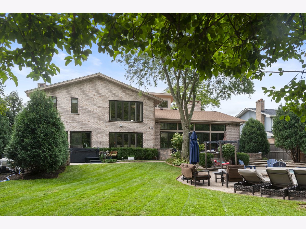
Luxury Northbrook retreat set on a large, private lot with a vacation-like setting. Grand entrance and vaulted ceilings create a stunning first impression. Great room features wood floors, a wall of windows, and a floor-to-ceiling double-sided stone fireplace. DK&B-designed kitchen with Leicht cabinetry offers a center island, breakfast bar, Sub-Zero refrigerator/freezer, new Wolf double oven, new microwave drawer, new wine refrigerator, and abundant pantry storage. Dining room showcases custom DK&B built-ins with two Sub-Zero 150-bottle wine coolers. Primary suite overlooks the private backyard with a spa-inspired bath - steam shower, jet tub, his-and-her walk-in closets and vanities, makeup table. Two additional bedrooms with ensuite baths, plus a first-floor bedroom ideal for an au pair, guests, or extra space. First-floor office with custom built-ins and matching stone fireplace wall. Oversized three-car garage and large laundry room offer exceptional storage. Finished lower level includes a custom DK&B dry bar, 85" TV entertainment center, exercise room, bedroom, full bath, and art room. Private backyard oasis with in-ground pool, multi-level deck, and hot tub. Minutes to Glenbrook North and Maple School. Close proximity, to grocery store, restaurants, park, and tollway. If you love to entertain this home is for you !
Property Specifics
| Single Family | |
| — | |
| — | |
| 1984 | |
| — | |
| — | |
| No | |
| — |
| Cook | |
| — | |
| — / Not Applicable | |
| — | |
| — | |
| — | |
| 12741507 | |
| 04211000470000 |
Nearby Schools
| NAME: | DISTRICT: | DISTANCE: | |
|---|---|---|---|
|
Middle School
Maple School |
30 | Not in DB | |
|
Alternate Elementary School
Wescott Elementary School |
— | Not in DB | |
Property History
| DATE: | EVENT: | PRICE: | SOURCE: |
|---|---|---|---|
| 25 Sep, 2026 | Under contract | $1,975,000 | MRED MLS |
| 18 Sep, 2026 | Listed for sale | $1,975,000 | MRED MLS |
Room Specifics
Total Bedrooms: 5
Bedrooms Above Ground: 4
Bedrooms Below Ground: 1
Dimensions: —
Floor Type: —
Dimensions: —
Floor Type: —
Dimensions: —
Floor Type: —
Dimensions: —
Floor Type: —
Full Bathrooms: 6
Bathroom Amenities: Whirlpool,Separate Shower,Full Body Spray Shower
Bathroom in Basement: 1
Rooms: —
Basement Description: —
Other Specifics
| 3 | |
| — | |
| — | |
| — | |
| — | |
| 18630 | |
| — | |
| — | |
| — | |
| — | |
| Not in DB | |
| — | |
| — | |
| — | |
| — |
Tax History
| Year | Property Taxes |
|---|---|
| 2026 | $23,659 |
Contact Agent
Nearby Similar Homes
Nearby Sold Comparables



Contact Agent
Listing Provided By
Wolf & Gordon Realty, LLC
