

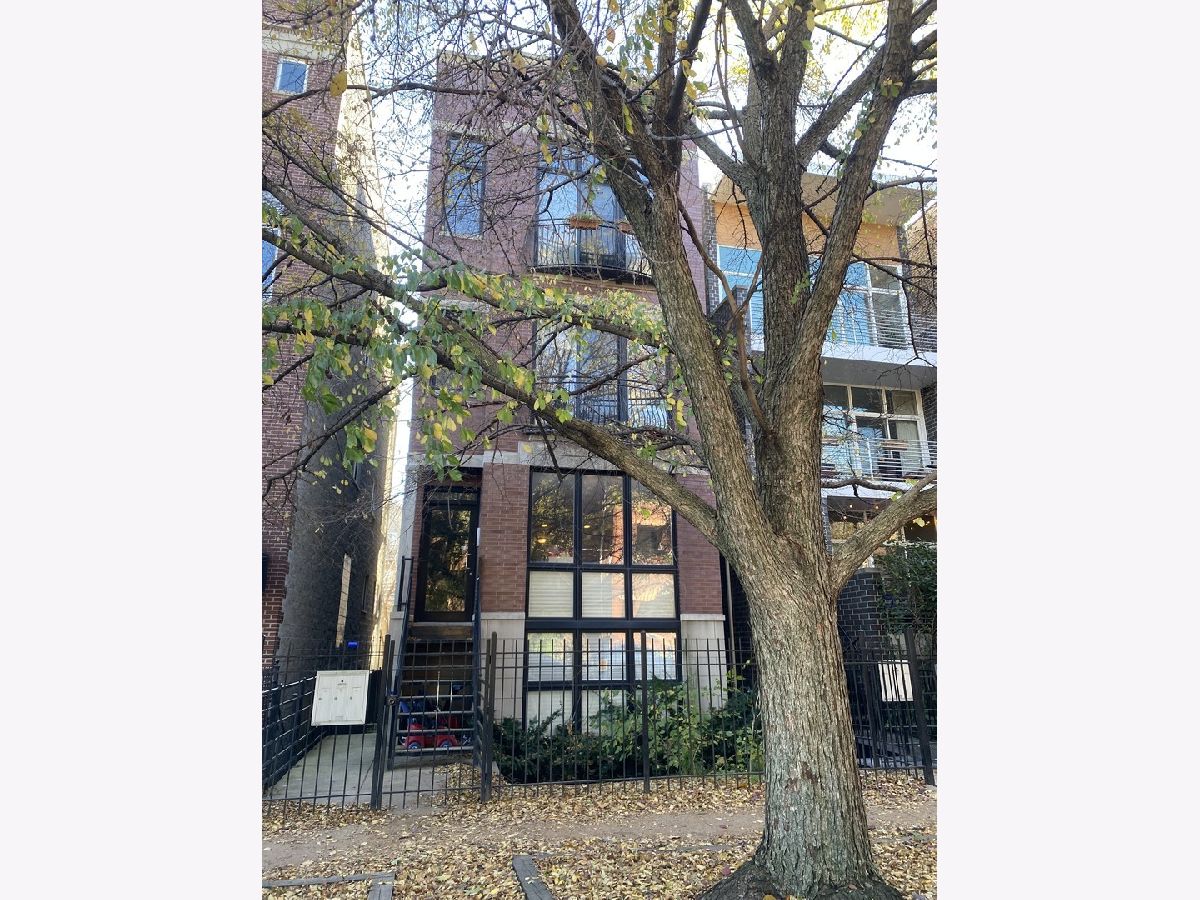
2431 Walton Street, West Town, Chicago, Illinois 60622


$552,000
|
Sold
|
|
| Status: | Closed |
| Sqft: | 2,450 |
| Cost/Sqft: | $232 |
| Beds: | 3 |
| Baths: | 3 |
| Year Built: | 2006 |
| Property Taxes: | $8,060 |
| Days On Market: | 605 |
| Lot Size: | 0,00 |
Description
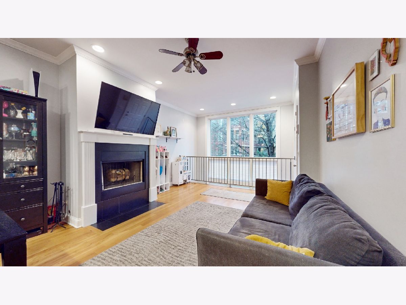
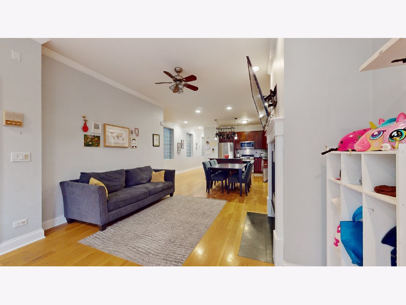
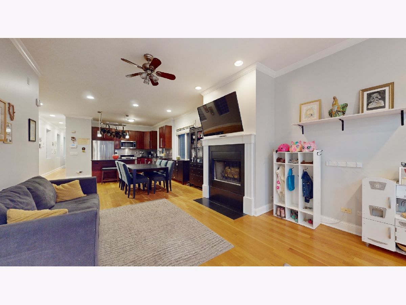
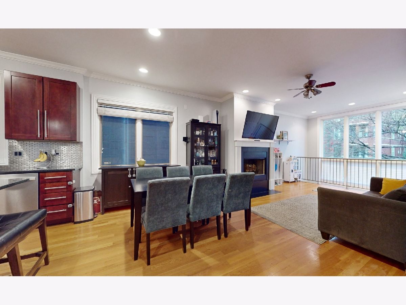
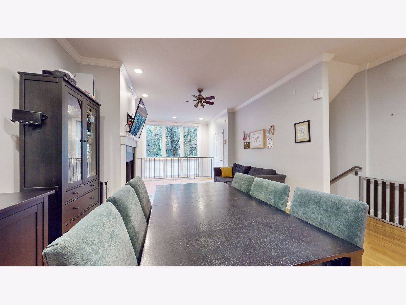
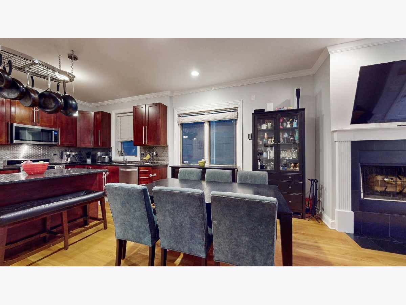
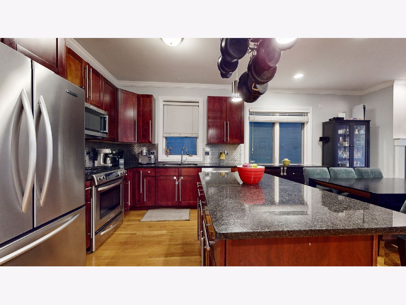
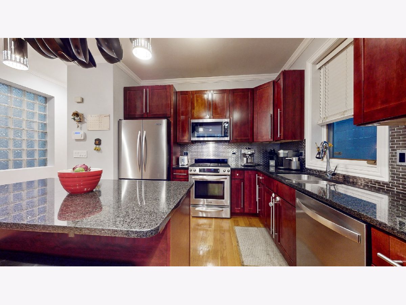
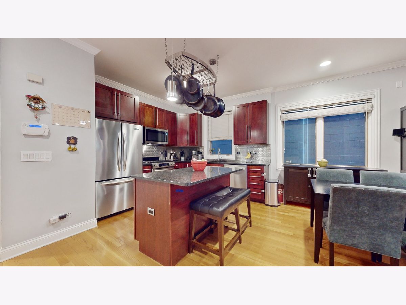
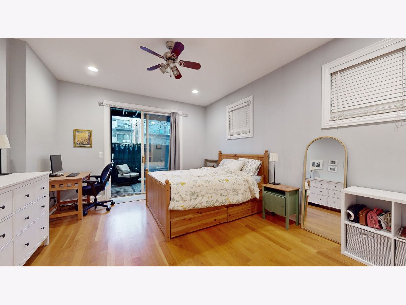
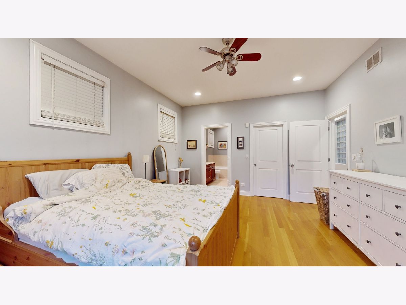
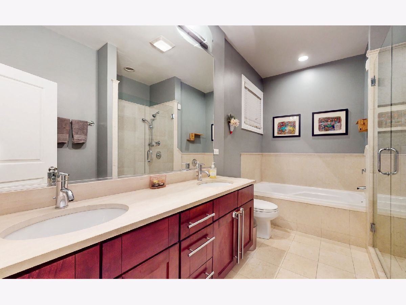
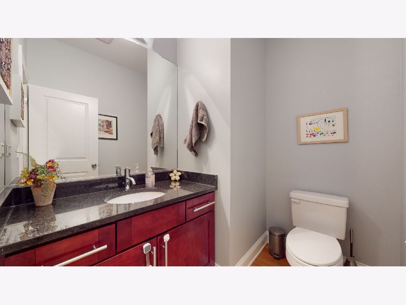
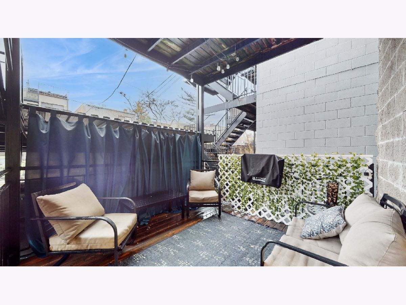
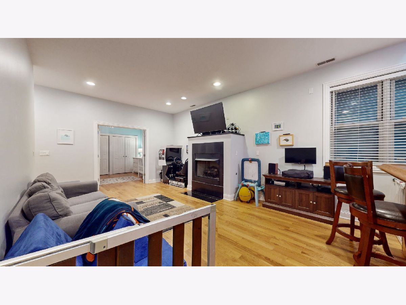
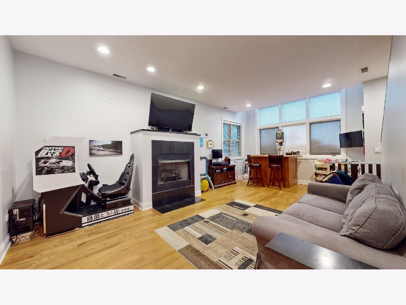
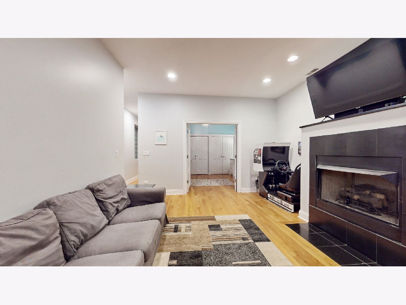
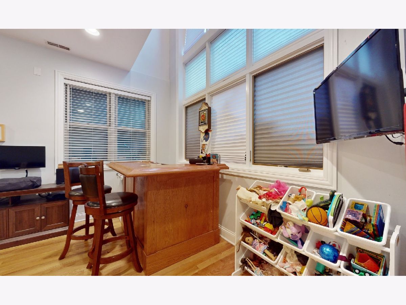
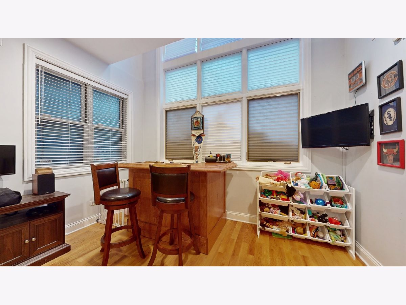
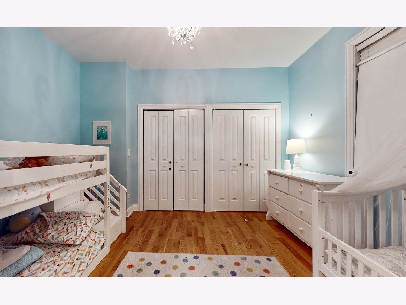
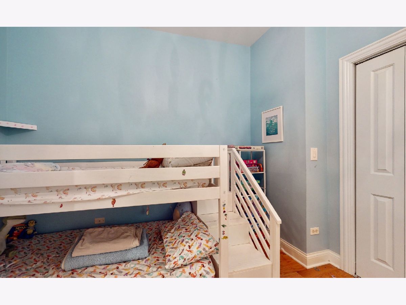
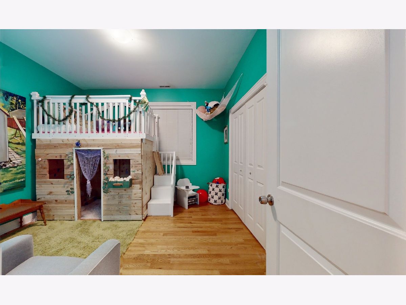
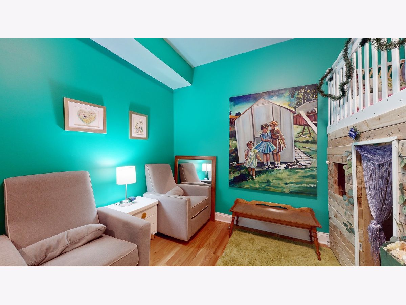
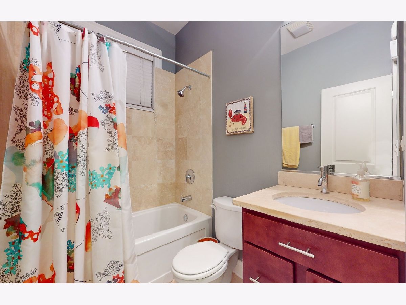
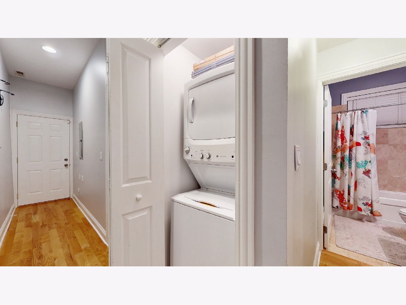
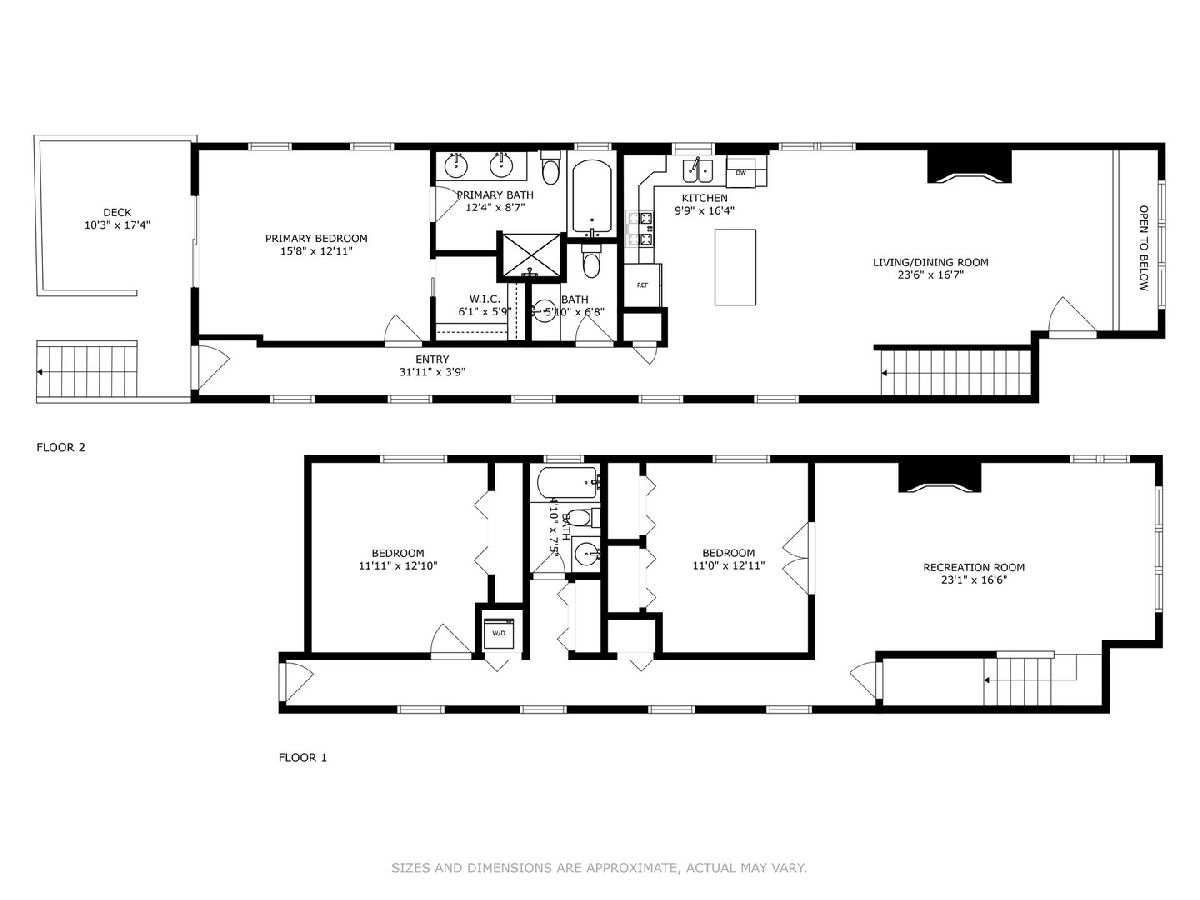
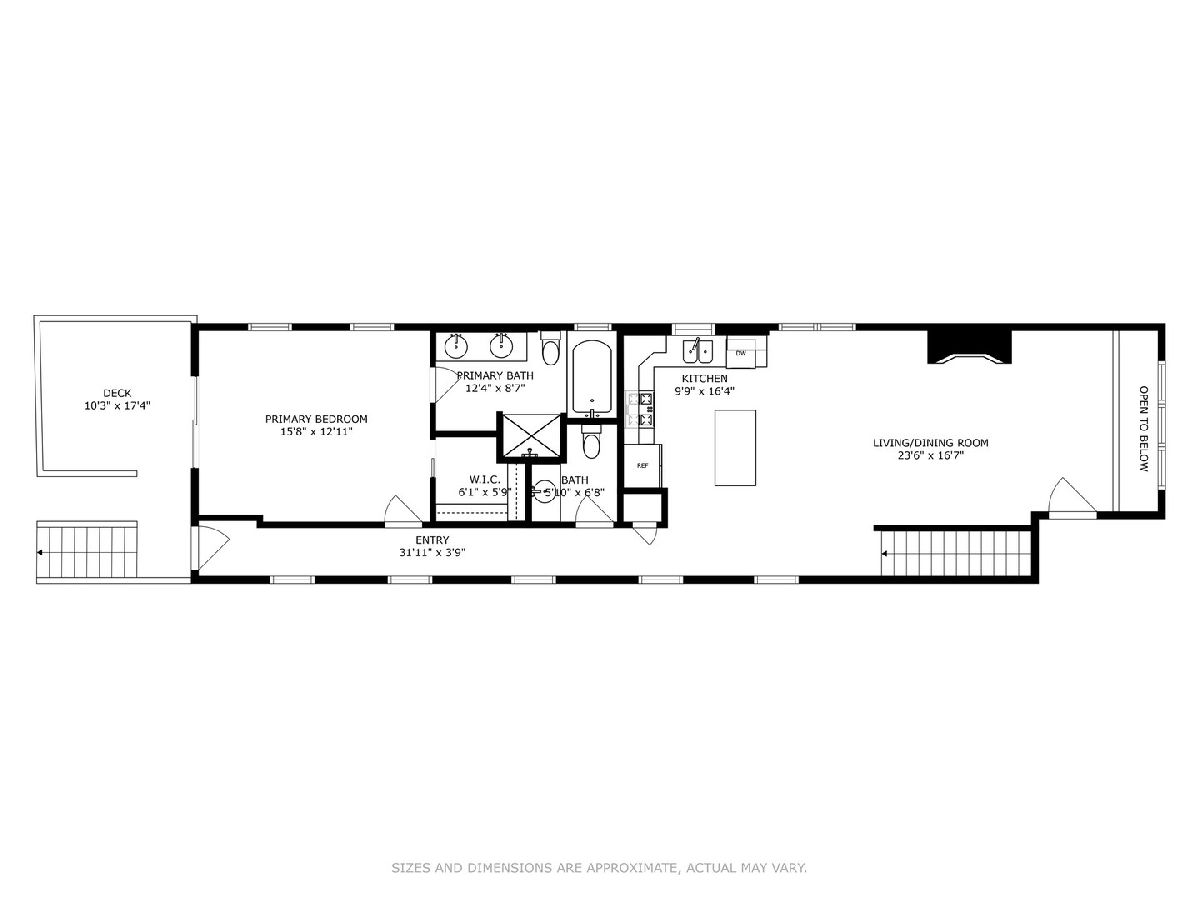
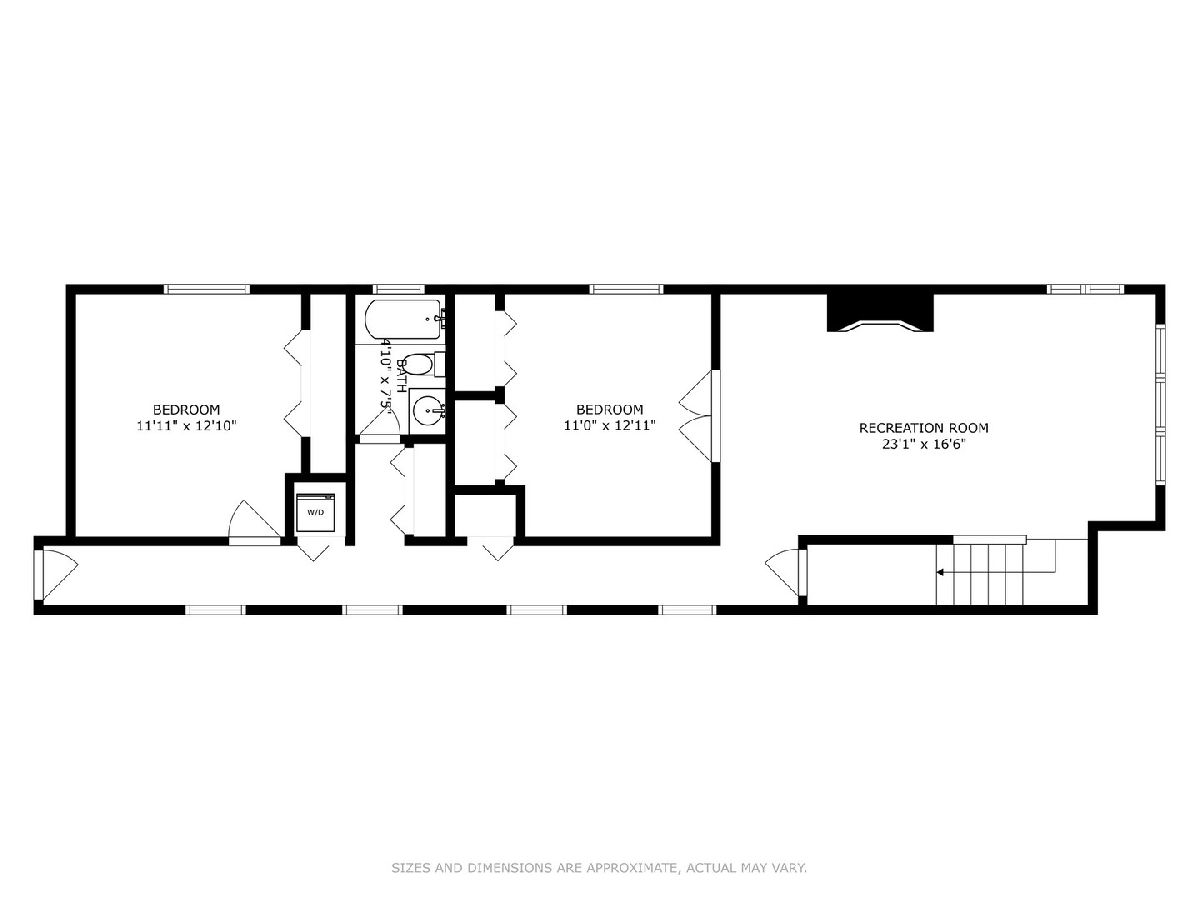
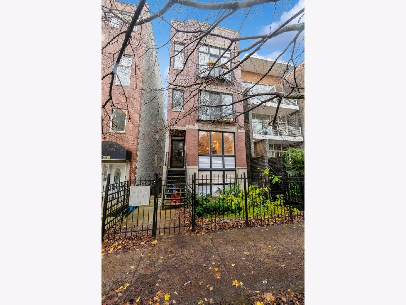
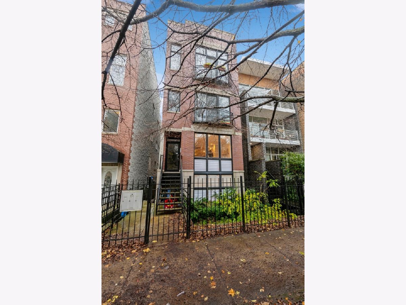
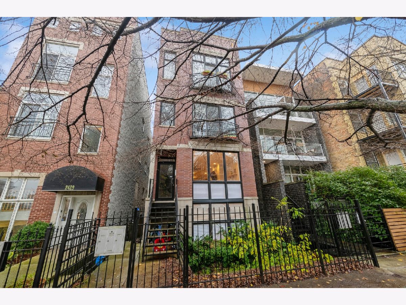
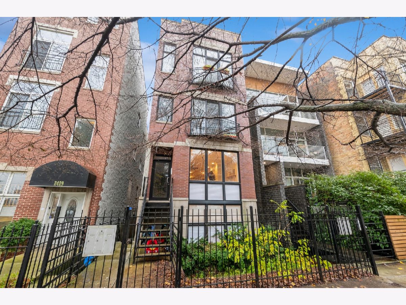
Be surprised by this quality built 3BR, 2.1BA PLUS FAMILY ROOM duplex down condo in the heart of Chicago's historic Ukrainian Village on a charming tree-lined street steps from trendy boutiques, restaurants, nightlife, schools, public transportation along with the lush green spaces of Smith Park and Humboldt Park! Dramatic 2-story front windows pour light into both levels of living space with a huge living/dining/kitchen space above and combined family room/bedroom below, truly feels like a single family home. Luxury finishes include high ceilings, crown molding, recessed lighting, gleaming hardwood floors throughout and two fireplaces, one on each level. Upper level includes modern cook's kitchen with stainless steel appliances and backsplash, granite countertops and large island, fantastic master suite with direct access to outdoor deck, master bath with double-bowl sink, jacuzzi tub and separate shower, walk-in closet and powder room just off the kitchen. Lower level contains two additional large bedrooms, full bath, in-unit laundry and mechanicals closet. Covered and secure parking is included in price along with easy access to a private storage locker located just outside the lower level of the condo. The 3-unit building is self-managed with low monthly assessments and healthy reserves. This one will check all the boxes so hurry to make it your own.
Property Specifics
| Condos/Townhomes | |
| 2 | |
| — | |
| 2006 | |
| — | |
| DUPLEX DOWN | |
| No | |
| — |
| Cook | |
| — | |
| 199 / Monthly | |
| — | |
| — | |
| — | |
| 12301156 | |
| 16014230531001 |
Nearby Schools
| NAME: | DISTRICT: | DISTANCE: | |
|---|---|---|---|
|
Grade School
Chopin Elementary School |
299 | — | |
|
Middle School
Chopin Elementary School |
299 | Not in DB | |
|
High School
Clemente Community Academy Senio |
299 | Not in DB | |
Property History
| DATE: | EVENT: | PRICE: | SOURCE: |
|---|---|---|---|
| 26 Aug, 2010 | Sold | $350,000 | MRED MLS |
| 26 May, 2010 | Under contract | $369,900 | MRED MLS |
| 6 May, 2010 | Listed for sale | $369,900 | MRED MLS |
| 28 Feb, 2025 | Sold | $552,000 | MRED MLS |
| 22 Jan, 2025 | Under contract | $569,000 | MRED MLS |
| 20 Nov, 2024 | Listed for sale | $569,000 | MRED MLS |
Room Specifics
Total Bedrooms: 3
Bedrooms Above Ground: 3
Bedrooms Below Ground: 0
Dimensions: —
Floor Type: —
Dimensions: —
Floor Type: —
Full Bathrooms: 3
Bathroom Amenities: Whirlpool,Separate Shower,Double Sink
Bathroom in Basement: 1
Rooms: —
Basement Description: Finished
Other Specifics
| — | |
| — | |
| — | |
| — | |
| — | |
| COMMON | |
| — | |
| — | |
| — | |
| — | |
| Not in DB | |
| — | |
| — | |
| — | |
| — |
Tax History
| Year | Property Taxes |
|---|---|
| 2010 | $5,879 |
| 2025 | $8,060 |
Contact Agent
Nearby Similar Homes
Nearby Sold Comparables

Contact Agent
Listing Provided By
Berkshire Hathaway HomeServices Chicago
