

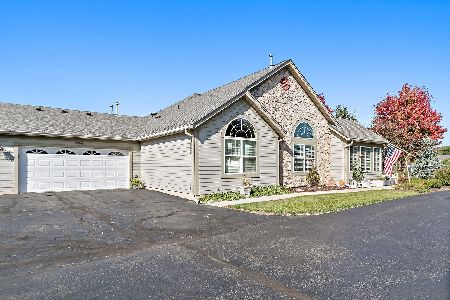
2434 Aspen Drive, Woodstock, Illinois 60098
Subdivision > Applewood
Sorry, we are updating photos, please update this page in 15 minutes
$140,000
|
Sold
|
|
| Status: | Closed |
| Sqft: | 1,386 |
| Cost/Sqft: | $101 |
| Beds: | 3 |
| Baths: | 2 |
| Year Built: | 1993 |
| Property Taxes: | $2,991 |
| Days On Market: | 3213 |
| Lot Size: | 0,00 |
Description
This wonderful townhome has been TOTALLY REMODELED! Gorgeous kitchen with maple cabinets, granite countertops, stainless steel sink, stainless steel appliances, glass back-splash, and huge island! Engineered wood floors on the entire first floor! Beautiful bathrooms! All new carpet, paint, light fixtures, and blinds! Large deck for summer BBQ's! All you have to do is move in and enjoy this RARE 3 bedroom with a full 2 car garage! Lots of storage above the garage too!
Property Specifics
| Condos/Townhomes | |
| 2 | |
| — | |
| 1993 | |
| None | |
| Vinyl Siding | |
| Asphalt | |
| WENTWORTH B | |
| No | |
| — |
| Mc Henry | |
| Applewood | |
| 41 / Monthly | |
| Insurance, Other, None | |
| Public | |
| Public Sewer | |
| Central Air | |
| Natural Gas, Forced Air | |
| 09838768 | |
| 1315176148 |
Nearby Schools
| NAME: | DISTRICT: | DISTANCE: | |
|---|---|---|---|
|
Grade School
Prairiewood Elementary School |
200 | — | |
|
Middle School
Creekside Middle School |
200 | Not in DB | |
|
High School
Woodstock High School |
200 | Not in DB | |
Property History
| DATE: | EVENT: | PRICE: | SOURCE: |
|---|---|---|---|
| 6 Mar, 2018 | Sold | $140,000 | MRED MLS |
| 26 Jan, 2018 | Under contract | $139,900 | MRED MLS |
| 22 Jan, 2018 | Listed for sale | $139,900 | MRED MLS |
Sorry, we are updating photos, please update this page in 15 minutes
Room Specifics
All Bedroom Info:
Total Bedrooms: 3
Bedrooms Above Ground: 3
Bedrooms Below Ground: 0
Total Bedrooms: 3
Bedrooms Above Ground: 3
Bedrooms Below Ground: 0
Second Bedroom Info:
Dimensions: —
Location: —Dimensions: —
Floor Type: Carpet
Third Bedroom Info:
Dimensions: —
Location: —Dimensions: —
Floor Type: Carpet
Bathroom Info:
Full Bathrooms: 2
Partial Bathrooms: 1Full Bathrooms: 2
Bathroom Amenities: —
Bathroom in Basement: 0
Kitchen Info:
Dimensions: —
Location: —Dimensions: —
Floor Type: Wood Laminate
Laundry Room Info:
Dimensions: —
Location: —Dimensions: —
Floor Type: Wood Laminate
Living Room Info:
Dimensions: —
Location: —Dimensions: —
Floor Type: Wood Laminate
Family Room Info:
Dimensions: —
Location: —Dimensions: —
Floor Type: Wood Laminate
Additional Rooms Info:
Rooms: No additional rooms
Basement: NoneRooms: No additional rooms
Other Specifics
| 2 | |
| Concrete Perimeter | |
| Garage | |
| — | |
| — | |
| — | |
| Deck, Storms/Screens, End Unit | |
| — | |
| 65X74X47X67 | |
| — | |
| None | |
| Wood Laminate Floors, First Floor Laundry | |
| Range, Microwave, Dishwasher, Refrigerator, Washer, Dryer, Stainless Steel Appliance(s) | |
| Not in DB | |
| — | |
| — | |
| — |
Tax History
| Year | Property Taxes |
|---|---|
| 2018 | $2,991 |
Contact Agent
Nearby Similar Homes
2020 Olmstead Drive, Woodstock, Illinois 60098
For Sale
$295,000
2 beds / 2.0 baths / 1,460 ft2
Condos/Townhomes / Built: 2007
17
Nearby Sold Comparables

2436 Aspen Drive, Woodstock, Illinois 60098

Sold
$195,000
2 beds / 1.1 baths / 1,000 ft2
Condos/Townhomes / Built: 1993
983
Contact Agent
Listing Provided By
RE/MAX Unlimited Northwest
