

2434 Gunnison Street, Lincoln Square, Chicago, Illinois 60625
Sorry, we are updating photos, please update this page in 15 minutes
$698,000
|
Sold
|
|
| Status: | Closed |
| Sqft: | 2,890 |
| Cost/Sqft: | $251 |
| Beds: | 4 |
| Baths: | 4 |
| Year Built: | 1901 |
| Property Taxes: | $5,952 |
| Days On Market: | 4871 |
| Lot Size: | 0,09 |
Description
Immaculate, fully remodeled 4 bed/3.5 bath SFH steps to heart of Lincoln Square. This gorgeous home sits on 161 ft lot & boasts a new 3-level addition, an xtra-large living rm leading to huge deck & custom kitchen w/ss apps, brfst bar & eco Lyptus wood cabs. 3 beds/2 full baths up! Cathedral master suite w/huge windows, dbl vanity, Grohe shwr. Finished bsmt w/high ceilings, 4th BR, full bath, office & media/great rm.
Property Specifics
| Single Family | |
| — | |
| — | |
| 1901 | |
| Full, English | |
| Frame | |
| — | |
| — | |
| No | |
| 0.09 |
| Cook | |
| — | |
| 0 / Not Applicable | |
| None | |
| Lake Michigan, Public | |
| Public Sewer | |
| Central Air, Zoned | |
| Natural Gas, Zoned | |
| 08378273 | |
| 13124190590000 |
Nearby Schools
| NAME: | DISTRICT: | DISTANCE: | |
|---|---|---|---|
|
Grade School
Budlong Elementary School |
299 | — | |
Property History
| DATE: | EVENT: | PRICE: | SOURCE: |
|---|---|---|---|
| 6 Aug, 2013 | Sold | $698,000 | MRED MLS |
| 9 Jul, 2013 | Under contract | $725,000 | MRED MLS |
| 25 Jun, 2013 | Listed for sale | $725,000 | MRED MLS |
| 10 Aug, 2021 | Sold | $836,500 | MRED MLS |
| 14 Jun, 2021 | Under contract | $815,000 | MRED MLS |
| 10 Jun, 2021 | Listed for sale | $815,000 | MRED MLS |
Sorry, we are updating photos, please update this page in 15 minutes
Room Specifics
All Bedroom Info:
Total Bedrooms: 4
Bedrooms Above Ground: 4
Bedrooms Below Ground: 0
Total Bedrooms: 4
Bedrooms Above Ground: 4
Bedrooms Below Ground: 0
Second Bedroom Info:
Dimensions: —
Location: —Dimensions: —
Floor Type: Carpet
Third Bedroom Info:
Dimensions: —
Location: —Dimensions: —
Floor Type: Carpet
Fourth Bedroom Info:
Dimensions: —
Location: —Dimensions: —
Floor Type: Carpet
Bathroom Info:
Full Bathrooms: 4
Partial Bathrooms: 1Full Bathrooms: 4
Bathroom Amenities: Separate Shower, Double Sink
Bathroom in Basement: 1
Dining Room Info:
Dimensions: —
Location: —Dimensions: —
Floor Type: Hardwood
Kitchen Info:
Dimensions: —
Location: —Dimensions: —
Floor Type: Hardwood
Features: Eating Area-Breakfast Bar, Pantry-Closet
Living Room Info:
Dimensions: —
Location: —Dimensions: —
Floor Type: Hardwood
Family Room Info:
Dimensions: —
Location: —Dimensions: —
Floor Type: Hardwood
Additional Rooms Info:
Rooms: Deck, Foyer, Great Room, Office, Utility Room-Lower Level, Walk In Closet
Basement: Full, EnglishRooms: Deck, Foyer, Great Room, Office, Utility Room-Lower Level, Walk In Closet
Other Specifics
| 2 | |
| — | |
| Garage, Space/s | |
| — | |
| — | |
| — | |
| — | |
| — | |
| 25 X 161 | |
| Pull Down Stair | |
| Full | |
| Vaulted/Cathedral Ceilings, Hardwood Floors, Second Floor Laundry | |
| Range, Microwave, Dishwasher, Refrigerator, Washer, Dryer, Disposal, Stainless Steel Appliance(s) | |
| Not in DB | |
| — | |
| — | |
| — |
Tax History
| Year | Property Taxes |
|---|---|
| 2013 | $5,952 |
| 2021 | $11,003 |
Contact Agent
Nearby Similar Homes
4726 Maplewood Avenue, Chicago, Illinois 60625
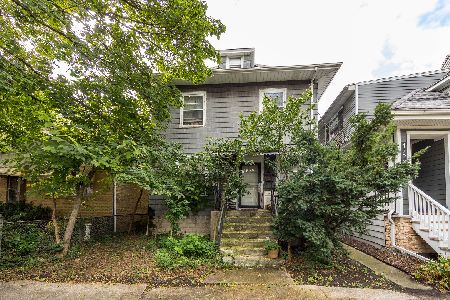
For Sale
$590,000
3 beds / 2.0 baths / 1,250 ft2
Single Family / Built: 1916
7
2237 Winona Street, Chicago, Illinois 60625
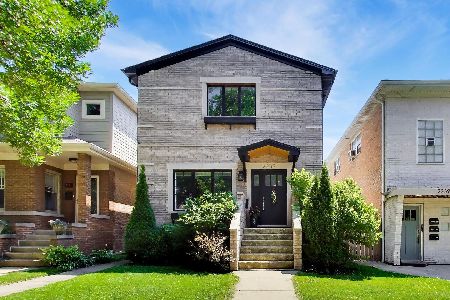
For Sale
$1,575,000
3 beds / 3.1 baths / 3,068 ft2
Single Family / Built: —
35
2616 Sunnyside Avenue, Chicago, Illinois 60625
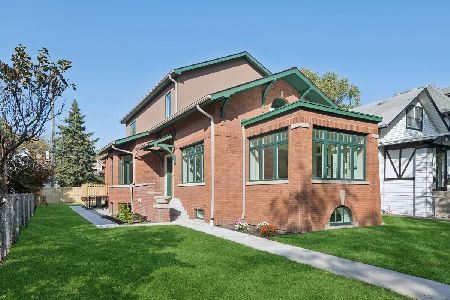
For Sale
$2,250,000
6 beds / 4.1 baths / 4,500 ft2
Single Family / Built: 1918
11
2163 Windsor Avenue, Chicago, Illinois 60625
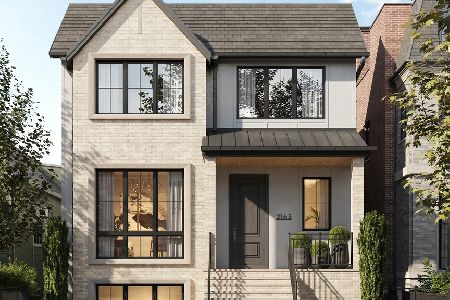
For Sale
$3,950,000
6 beds / 4.2 baths / 5,660 ft2
Single Family / Built: 2027
34
Nearby Sold Comparables
2434 Gunnison Street, Chicago, Illinois 60625

Sold
$815,000
4 beds / 3.1 baths / 2,890 ft2
Single Family / Built: 1901
1964
2441 Ainslie Street, Chicago, Illinois 60625

Sold
$549,999
3 beds / 2.0 baths / 0 ft2
Single Family / Built: 1898
6951
2458 Ainslie Street, Chicago, Illinois 60625
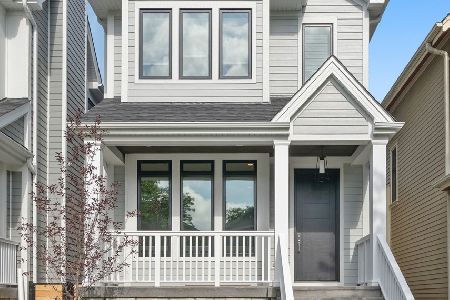
Sold
$1,599,000
6 beds / 4.2 baths / 4,500 ft2
Single Family / Built: 2021
1895
2452 Ainslie Street, Chicago, Illinois 60625
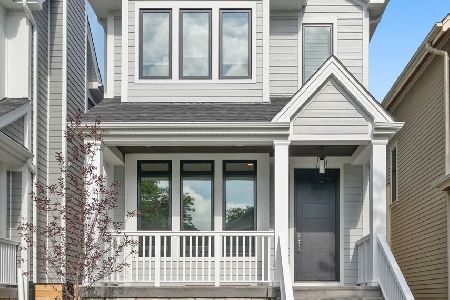
Sold
$1,650,000
6 beds / 4.2 baths / 4,500 ft2
Single Family / Built: 2021
1666
2454 Ainslie Street, Chicago, Illinois 60625
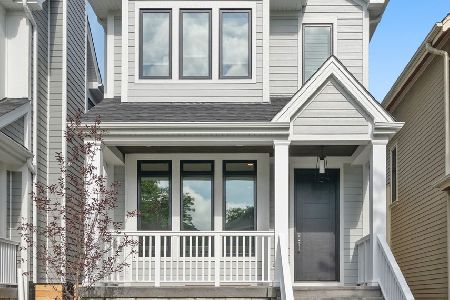
Sold
$1,599,000
6 beds / 4.2 baths / 4,500 ft2
Single Family / Built: 2021
1678
2446 Ainslie Street, Chicago, Illinois 60625
Sold
$1,200,000
4 beds / 4.2 baths / 4,500 ft2
Single Family / Built: 2015
4241
Contact Agent
Listing Provided By
Dream Town Realty
