

2434 Ohio Street, West Town, Chicago, Illinois 60612
Sorry, we are updating photos, please update this page in 15 minutes
$700,000
|
Sold
|
|
| Status: | Closed |
| Sqft: | 4,000 |
| Cost/Sqft: | $187 |
| Beds: | 4 |
| Baths: | 4 |
| Year Built: | 2004 |
| Property Taxes: | $9,723 |
| Days On Market: | 6048 |
| Lot Size: | 0,00 |
Description
Luxuriuous 4,000 sq. ft. single family residence with custom limestone facade within steps to Smith Park. Abundant light & Braz hdwd floors & stairs w/ white risers thoughout, eat-in kitchen w/ viking-sub zero-bosch, fam rm, sep din room, 2 fpls, crown molding, ctl vac sys, LL rec rm w/ radiant heated floors & wetbar. Master suite w/ balcony, stone bath sep shower/tub/steam. Roof-top deck overlooking park & skyline.
Property Specifics
| Single Family | |
| — | |
| Traditional | |
| 2004 | |
| Full, English | |
| Limestone | |
| Rubber | |
| — | |
| No | |
| — |
| Cook | |
| — | |
| 0 / Not Applicable | |
| None | |
| Lake Michigan | |
| Public Sewer | |
| Central Air | |
| Natural Gas, Forced Air, Radiant | |
| 07492435 | |
| 16122140350000 |
Property History
| DATE: | EVENT: | PRICE: | SOURCE: |
|---|---|---|---|
| 27 Dec, 2010 | Sold | $700,000 | MRED MLS |
| 14 Oct, 2010 | Under contract | $749,900 | MRED MLS |
| — | Last price change | $769,900 | MRED MLS |
| 5 Apr, 2010 | Listed for sale | $849,900 | MRED MLS |
Sorry, we are updating photos, please update this page in 15 minutes
Room Specifics
All Bedroom Info:
Total Bedrooms: 4
Bedrooms Above Ground: 4
Bedrooms Below Ground: 0
Total Bedrooms: 4
Bedrooms Above Ground: 4
Bedrooms Below Ground: 0
Second Bedroom Info:
Dimensions: —
Location: —Dimensions: —
Floor Type: Hardwood
Third Bedroom Info:
Dimensions: —
Location: —Dimensions: —
Floor Type: Hardwood
Fourth Bedroom Info:
Dimensions: —
Location: —Dimensions: —
Floor Type: Ceramic Tile
Bathroom Info:
Full Bathrooms: 4
Partial Bathrooms: 1Full Bathrooms: 4
Bathroom Amenities: Whirlpool, Separate Shower, Steam Shower, Double Sink
Bathroom in Basement: 1
Dining Room Info:
Dimensions: —
Location: —Dimensions: —
Floor Type: Hardwood
Kitchen Info:
Dimensions: —
Location: —Dimensions: —
Floor Type: Hardwood
Features: Eating Area-Breakfast Bar, Eating Area-Table Space, Island, Pantry-Closet
Laundry Room Info:
Dimensions: —
Location: —Dimensions: —
Floor Type: Ceramic Tile
Living Room Info:
Dimensions: —
Location: —Dimensions: —
Floor Type: Hardwood
Family Room Info:
Dimensions: —
Location: —Dimensions: —
Floor Type: Hardwood
Additional Rooms Info:
Rooms: Balcony/Porch/Lanai, Deck, Great Room, Recreation Room, Terrace
Basement: Full, EnglishRooms: Balcony/Porch/Lanai, Deck, Great Room, Recreation Room, Terrace
Other Specifics
| 2 | |
| Concrete Perimeter | |
| Garage | |
| — | |
| — | |
| — | |
| Balcony, Deck, Patio, Roof Deck | |
| Fenced Yard | |
| 24X125 | |
| — | |
| Yes | |
| Sauna/Steam Room, Hot Tub, Bar-Wet, In-Law Arrangement | |
| Range, Microwave, Dishwasher, Refrigerator, Washer, Dryer, Disposal | |
| Not in DB | |
| Sidewalks, Street Lights | |
| — | |
| — |
Tax History
| Year | Property Taxes |
|---|---|
| 2010 | $9,723 |
Contact Agent
Nearby Similar Homes
2415 Huron Street, Chicago, Illinois 60612
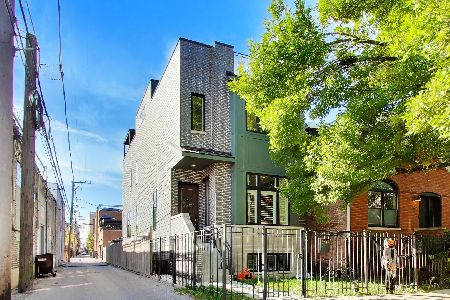
For Sale
$1,475,000
4 beds / 3.1 baths / 3,500 ft2
Single Family / Built: 2022
14
2522 Huron Street, Chicago, Illinois 60612
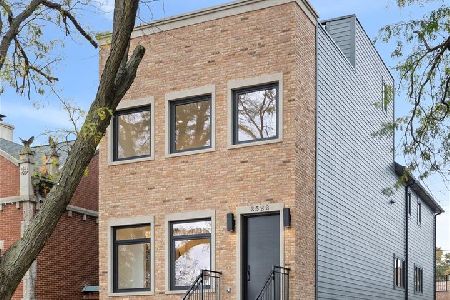
For Sale
$2,249,000
6 beds / 3.1 baths / 4,000 ft2
Single Family / Built: 2026
5
2325 Erie Street, Chicago, Illinois 60612
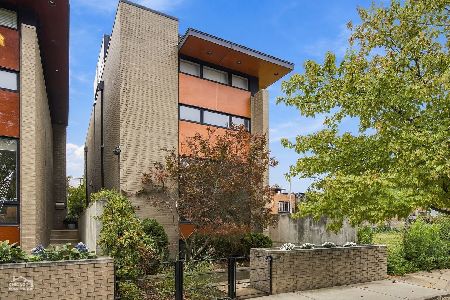
For Sale
$1,599,900
2 beds / 3.1 baths / 4,100 ft2
Single Family / Built: 2005
5
2127 Huron Street, Chicago, Illinois 60612
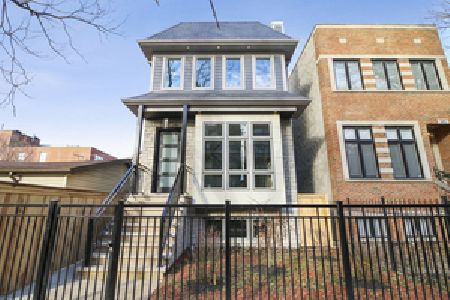
For Sale
$2,000,000
5 beds / 4.2 baths / 4,100 ft2
Single Family / Built: 2026
366
2214 Washington Boulevard, Chicago, Illinois 60612
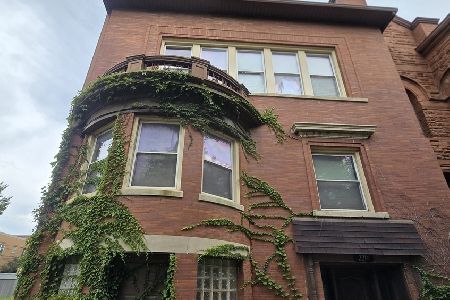
For Sale
$447,000
4 beds / 3.0 baths / 3,120 ft2
Single Family / Built: —
33
Nearby Sold Comparables
2432 Ohio Street, Chicago, Illinois 60612

Sold
$579,900
5 beds / 3.0 baths / 2,574 ft2
Single Family / Built: 1976
3798
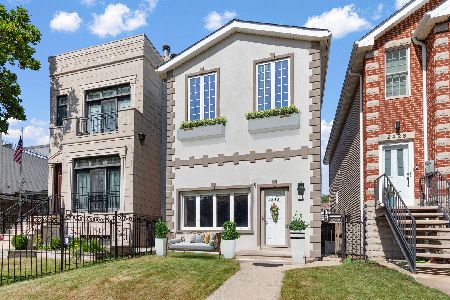
2428 Ohio Street, Chicago, Illinois 60612
Sold
$475,000
3 beds / 3.1 baths / 0 ft2
Single Family / Built: 1996
5541
2428 Ohio Street, Chicago, Illinois 60612

Sold
$680,000
3 beds / 3.1 baths / 0 ft2
Single Family / Built: 1996
2165
2440 Ohio Street, Chicago, Illinois 60612
Sold
$1,099,000
5 beds / 3.1 baths / 4,000 ft2
Single Family / Built: 2015
4101
2440 Ohio Street, Chicago, Illinois 60612
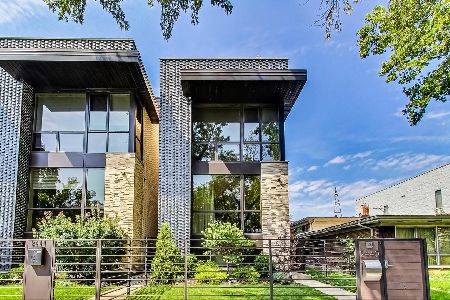
Sold
$1,399,900
5 beds / 3.1 baths / 4,200 ft2
Single Family / Built: 2016
1162
Contact Agent
Listing Provided By
Century 21 S.G.R., Inc.
