

2434 Superior Street, West Town, Chicago, Illinois 60612


$1,700,000
|
Sold
|
|
| Status: | Closed |
| Sqft: | 3,390 |
| Cost/Sqft: | $524 |
| Beds: | 3 |
| Baths: | 5 |
| Year Built: | 1880 |
| Property Taxes: | $19,786 |
| Days On Market: | 118 |
| Lot Size: | 0,00 |
Description
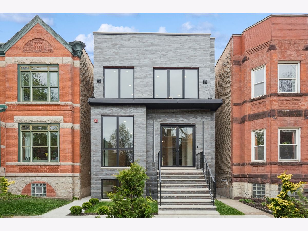
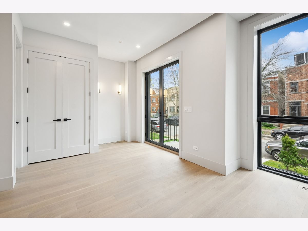
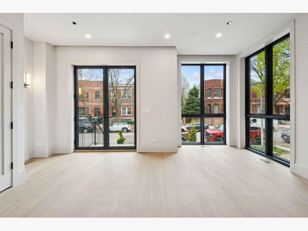
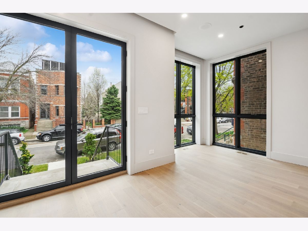
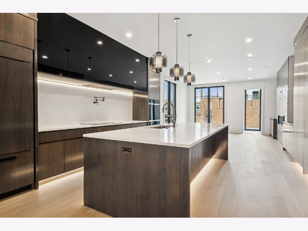
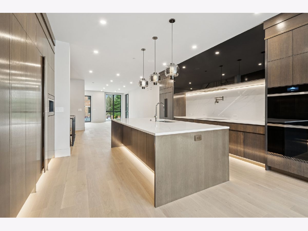
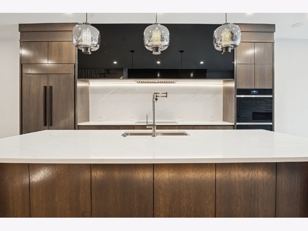
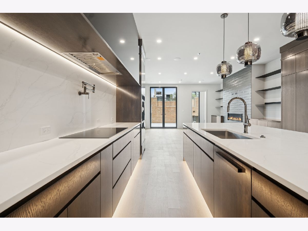
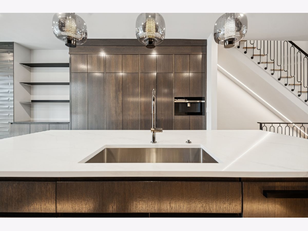
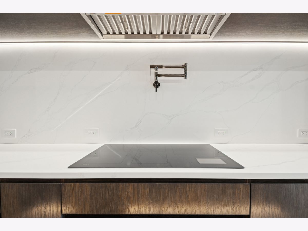
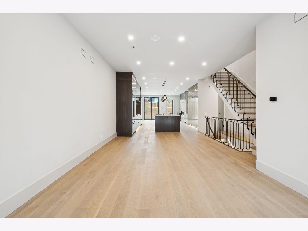
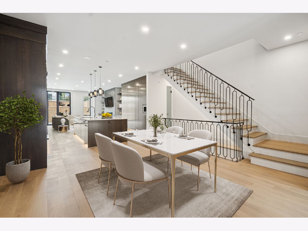
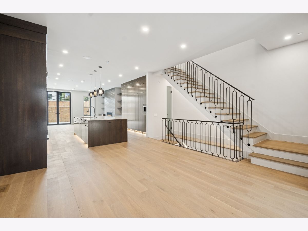
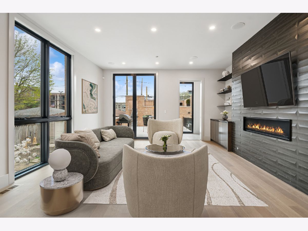
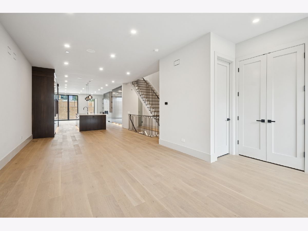
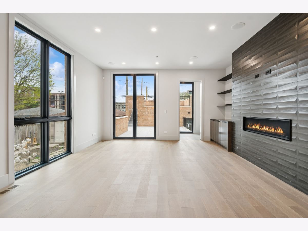
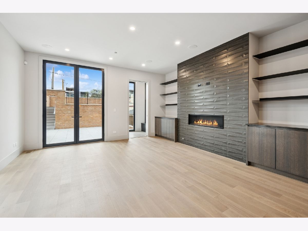
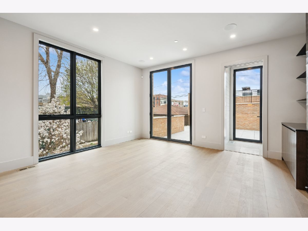
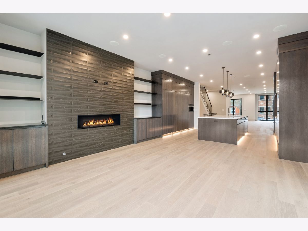
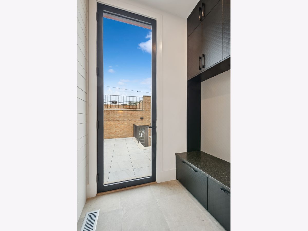
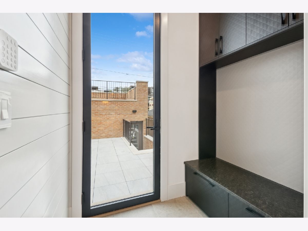
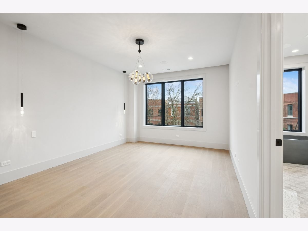
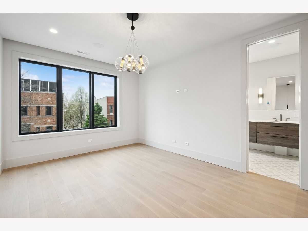
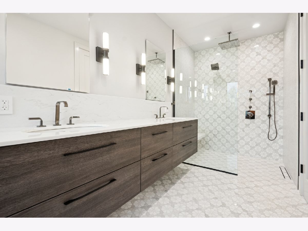
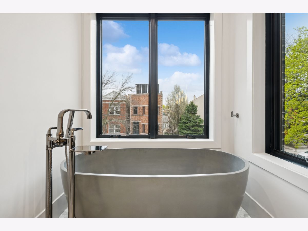
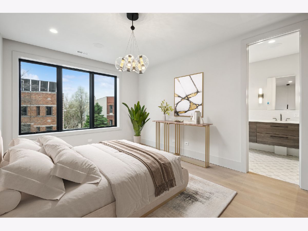
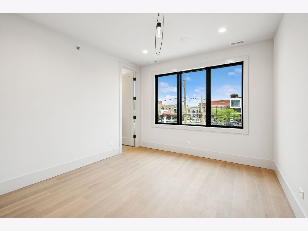
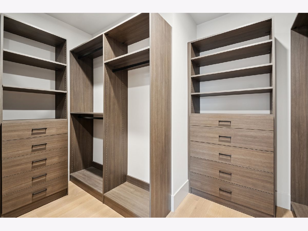
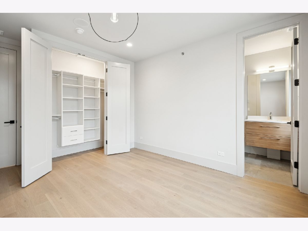
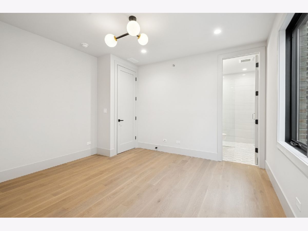
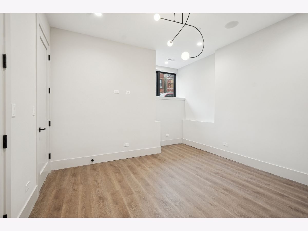
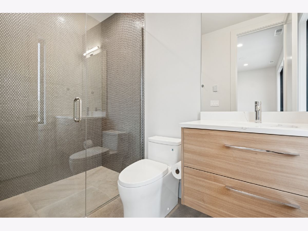
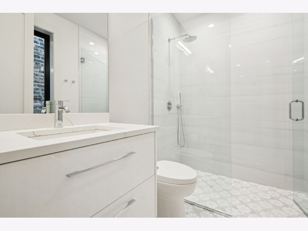
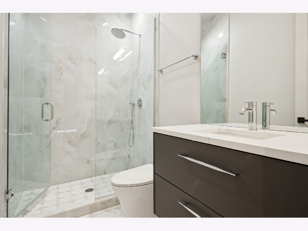
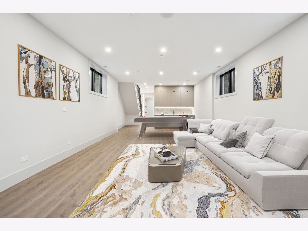
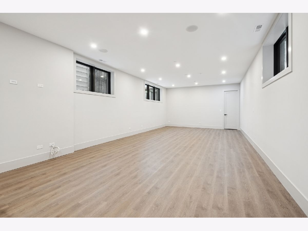
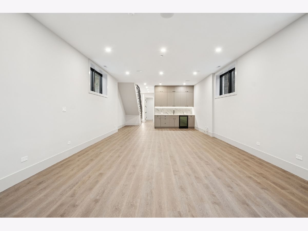
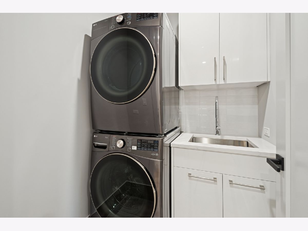
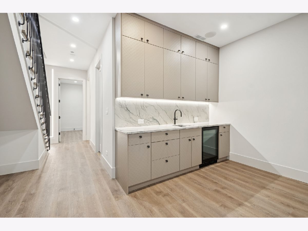
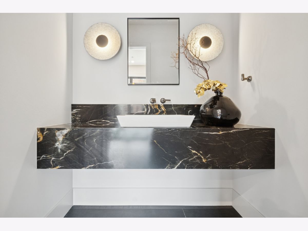
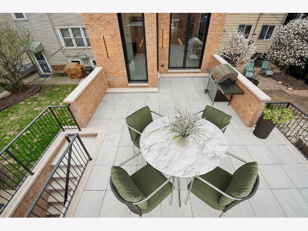
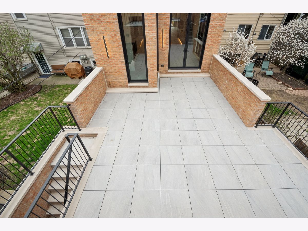
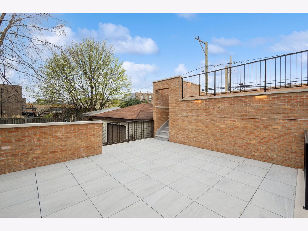
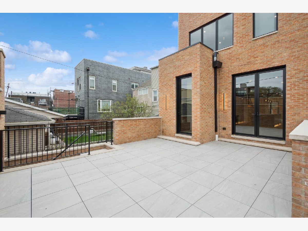
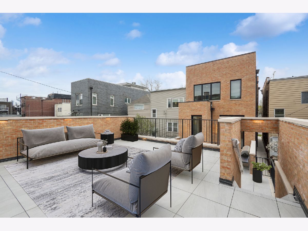
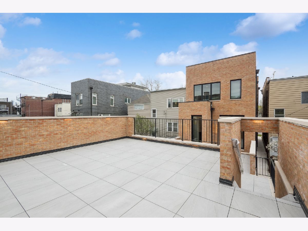
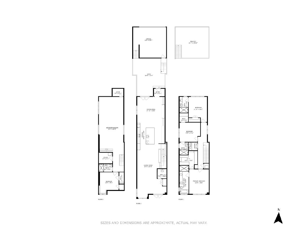
Welcome to The Cove - West Town's Crown Jewel of Modern Contemporary Exquisite Living. Perfectly situated in the heart of Ukrainian Village, one of Chicago's most vibrant and sought-after neighborhoods, The Cove is a stunning new-construction single-family home offering the perfect fusion of sophisticated design, spacious comfort, and superb urban living. Boasting 4 generously sized bedrooms and 4.5 designer bathrooms, this home is bathed in natural light across every level. The top floor is a sanctuary, featuring three luxurious en-suite bedrooms, complete with custom closet systems and an in-unit washer and dryer for added convenience. Step into the main level and be captivated by the seamless open-concept design, where an elegant living room flows effortlessly into a showstopping chef's kitchen. Outfitted with custom cabinetry, quartz countertops, a built-in espresso machine, pot filler, and top-tier stainless steel appliances, the kitchen is a dream for both everyday living and entertaining. The family room, complete with a custom fireplace and built-in bookcases, offers the perfect space to unwind. Just beyond, a mudroom area leads you to an expansive multi-level outdoor living experience, featuring a deck above the two-car masonry garage that cascades down to the main-level deck - a true entertainer's paradise. The lower level continues the luxurious flow with soaring 10-ft ceilings, a recreation room with built-in surround sound, wet bar, and a private guest suite with its own bath. The home also includes fire sprinkler protection throughout for added peace of mind. The Cove's cascading garage rooftop deck is simply unparalleled - offering skyline views and an outdoor oasis for gatherings under the stars. Located just steps from Smith Park, with easy access to public transportation via the Chicago Avenue bus and Western Ave Metra station, The Cove offers the perfect blend of residential tranquility and urban accessibility. Experience the epitome of refined living in one of Chicago's most dynamic neighborhoods - The Cove isn't just a home; it's a lifestyle. Move Confidently.
Property Specifics
| Single Family | |
| — | |
| Contemporary | |
| 1880 | |
| 2025 | |
| Finished, Full | |
| Brick | |
| — | |
| — | |
| No | |
| — |
| Cook | |
| — | |
| 0 / Not Applicable | |
| None | |
| Lake Michigan, Public | |
| Public Sewer | |
| Central Air | |
| Gas | |
| 12692042 | |
| 16122030300000 |
Property History
| DATE: | EVENT: | PRICE: | SOURCE: |
|---|---|---|---|
| 26 Aug, 2022 | Sold | $430,000 | MRED MLS |
| 9 Aug, 2022 | Under contract | $535,000 | MRED MLS |
| — | Last price change | $580,000 | MRED MLS |
| 14 Jul, 2022 | Listed for sale | $580,000 | MRED MLS |
| 20 Oct, 2026 | Sold | $1,700,000 | MRED MLS |
| 26 Sep, 2026 | Under contract | $1,775,000 | MRED MLS |
| 1 Jul, 2026 | Listed for sale | $1,775,000 | MRED MLS |
Some photos of this home have been virtually staged.
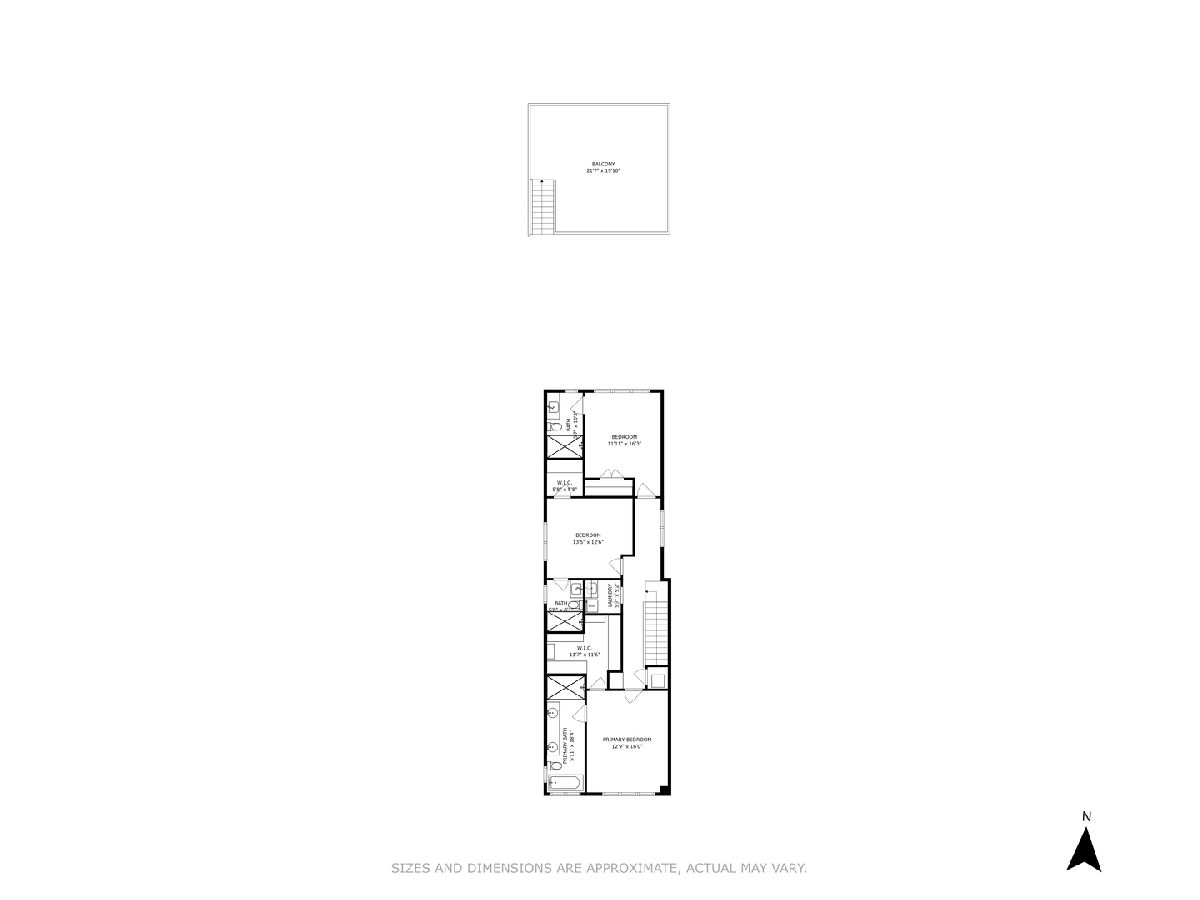
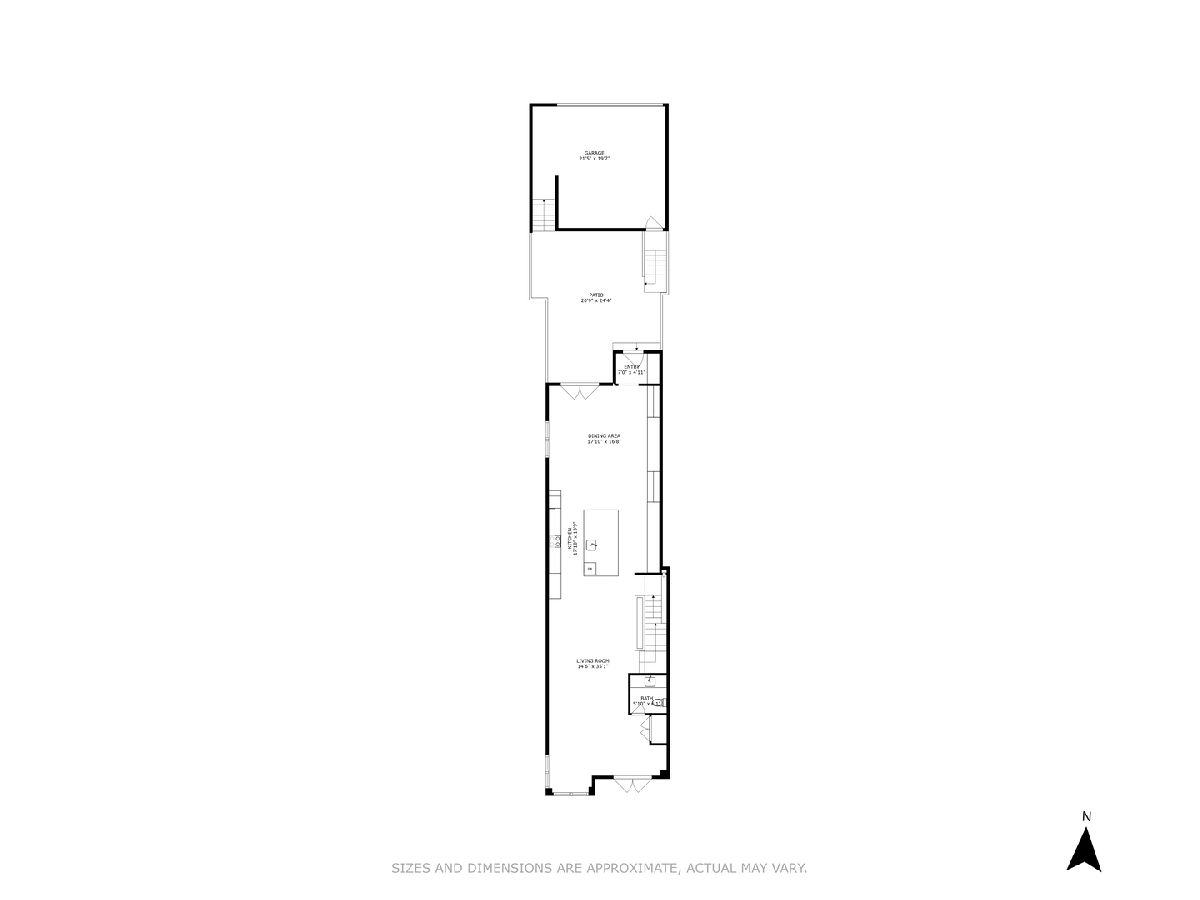
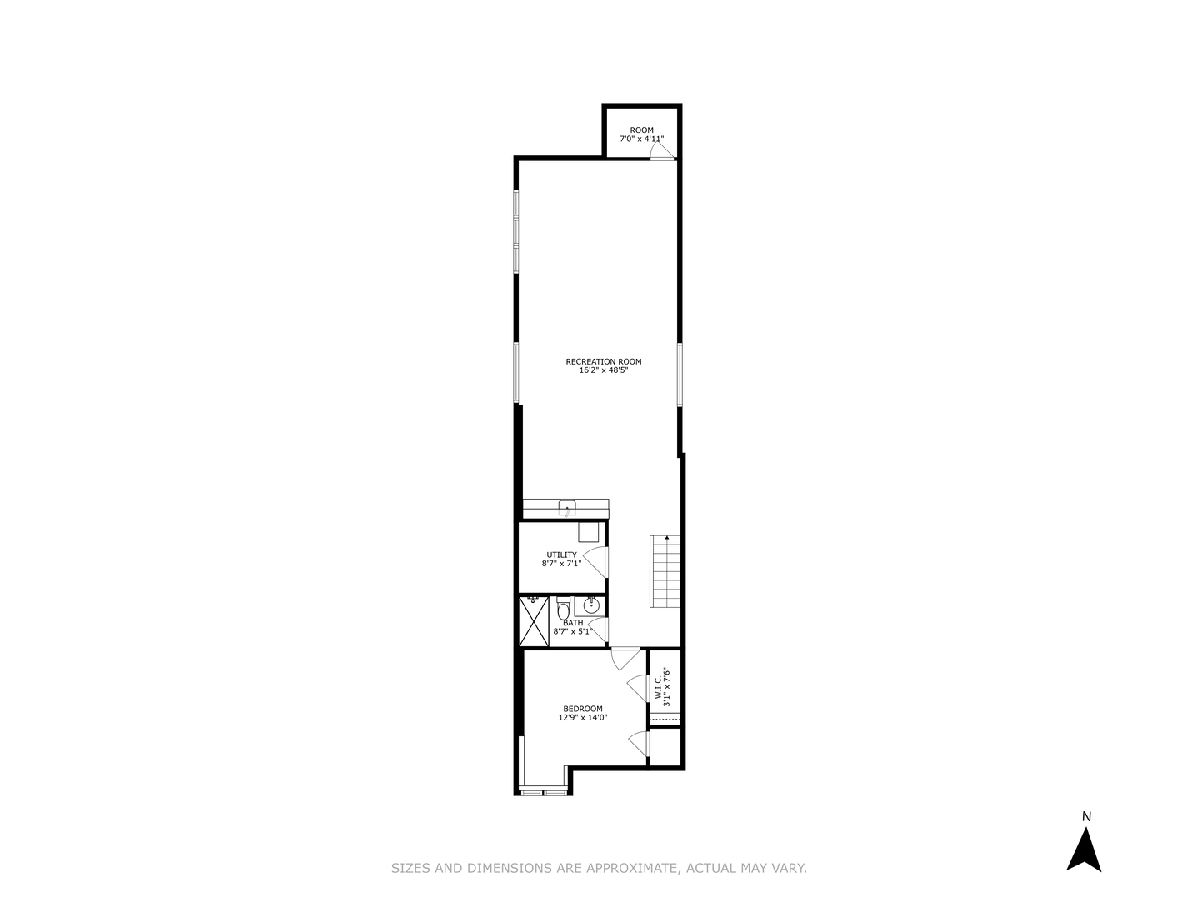
Room Specifics
Total Bedrooms: 4
Bedrooms Above Ground: 3
Bedrooms Below Ground: 1
Dimensions: 16X13
Floor Type: Hardwood
Dimensions: 14X13
Floor Type: Hardwood
Dimensions: 16X12
Floor Type: Hardwood
Dimensions: 14X13
Floor Type: Vinyl
Full Bathrooms: 5
Bathroom Amenities: Separate Shower, Double Sink, Soaking Tub
Bathroom in Basement: 1
Dimensions: 18X17
Floor Type: Hardwood
Dimensions: 18X14
Floor Type: Hardwood
Features: Eating Area-Breakfast Bar, Eating Area-Table Space, Island, Custom Cabinetry, Granite Counters, SolidSurfaceCounter, Updated Kitchen
Dimensions: 6X5
Floor Type: Ceramic Tile
Dimensions: 15X35
Floor Type: Hardwood
Dimensions: 16X49
Floor Type: Vinyl
Rooms: Foyer, Recreation Room, Bonus Room, Utility Room-Lower Level, Walk In Closet, Terrace, Balcony/Porch/Lanai, Mud Room
Name: Foyer
Dimensions: 5X7
Floor Type: Hardwood
Name: Recreation Room
Dimensions: 16X13
Floor Type: Vinyl
Name: Bonus Room
Dimensions: 7X5
Floor Type: —
Name: Utility Room-Lower Level
Dimensions: 8X7
Floor Type: —
Name: Walk In Closet
Dimensions: 3X8
Floor Type: —
Name: Terrace
Dimensions: 21X25
Floor Type: Stone
Name: Walk In Closet
Dimensions: 12X12
Floor Type: Hardwood
Name: Walk In Closet
Dimensions: 6X6
Floor Type: Hardwood
Name: Balcony/Porch/Lanai
Dimensions: 22X20
Floor Type: —
Name: Mud Room
Dimensions: 3X3
Floor Type: Stone
Other Specifics
| 2 | |
| Concrete Perimeter | |
| Garage Door Opener, Garage Owned, Detached, Garage | |
| Upper Level, In Unit, Sink | |
| Hardwood | |
| Deck, Patio | |
| Water Heater | |
| Roof Deck | |
| — | |
| 24 X 125 | |
| — | |
| Full, Double Sink, Lever/Easy to use faucets, Tub & Separate Shwr | |
| Wet Bar, Built-in Features, Walk-In Closet(s), Bookcases, High Ceilings, Open Floorplan, Granite Counters, Replacement Windows | |
| Double Oven, Microwave, Dishwasher, High End Refrigerator, Bar Fridge, Washer, Dryer, Disposal, Stainless Steel Appliance(s), Cooktop, Range Hood, Electric Cooktop, Oven | |
| Not in DB | |
| Park, Curbs, Gated, Sidewalks, Street Lights, Street Paved | |
| — | |
| Electric |
Tax History
| Year | Property Taxes |
|---|---|
| 2022 | $9,039 |
| 2026 | $19,786 |
Contact Agent
Nearby Similar Homes
Nearby Sold Comparables


Contact Agent
Listing Provided By
Berkshire Hathaway HomeServices Chicago
