

2434 Thunder Gulch Road, Montgomery, Illinois 60538
Subdivision > Blackberry Crossing West
Sorry, we are updating photos, please update this page in 15 minutes
$285,000
|
Sold
|
|
| Status: | Closed |
| Sqft: | 2,456 |
| Cost/Sqft: | $116 |
| Beds: | 4 |
| Baths: | 3 |
| Year Built: | 2009 |
| Property Taxes: | $0 |
| Days On Market: | 6485 |
| Lot Size: | 0,00 |
Description
4 BEDROOMS & 2456 SQ FT! *2-Story entry, Formal Living & Dining Rms*Kitchen w/42" uppers, granite, Island, & Breakfast Area*spacious Family Rm*Beautiful switchback Staircase w/Balcony*Master Suite w/garden bath & WIC*Elev C w/full brick, hardwood floors, brick paver patio, fireplace & more!
Property Specifics
| Single Family | |
| — | |
| — | |
| 2009 | |
| Full | |
| Aluminum/Vinyl/Steel Siding, Brick | |
| Asphalt | |
| HANOVER C | |
| No | |
| — |
| Kendall | |
| Blackberry Crossing West | |
| 420 / Annual | |
| Other | |
| Public | |
| Public Sewer | |
| Central Air | |
| Natural Gas, Forced Air | |
| 07115005 | |
| 0201352400 |
Property History
| DATE: | EVENT: | PRICE: | SOURCE: |
|---|---|---|---|
| 27 Aug, 2009 | Sold | $285,000 | MRED MLS |
| 25 Aug, 2009 | Under contract | $285,000 | MRED MLS |
| — | Last price change | $213,990 | MRED MLS |
| 21 Jan, 2009 | Listed for sale | $234,990 | MRED MLS |
| 31 Mar, 2020 | Sold | $293,900 | MRED MLS |
| 1 Mar, 2020 | Under contract | $299,900 | MRED MLS |
| 21 Feb, 2020 | Listed for sale | $299,900 | MRED MLS |
| 27 Mar, 2023 | Sold | $379,900 | MRED MLS |
| 12 Feb, 2023 | Under contract | $379,900 | MRED MLS |
| 1 Feb, 2023 | Listed for sale | $379,900 | MRED MLS |
Sorry, we are updating photos, please update this page in 15 minutes
Room Specifics
All Bedroom Info:
Total Bedrooms: 4
Bedrooms Above Ground: 4
Bedrooms Below Ground: 0
Total Bedrooms: 4
Bedrooms Above Ground: 4
Bedrooms Below Ground: 0
Second Bedroom Info:
Dimensions: —
Location: —Dimensions: —
Floor Type: Carpet
Third Bedroom Info:
Dimensions: —
Location: —Dimensions: —
Floor Type: Carpet
Fourth Bedroom Info:
Dimensions: —
Location: —Dimensions: —
Floor Type: Carpet
Bathroom Info:
Full Bathrooms: 3
Partial Bathrooms: 1Full Bathrooms: 3
Bathroom Amenities: Double Sink
Bathroom in Basement: 0
Dining Room Info:
Dimensions: —
Location: —Dimensions: —
Floor Type: Carpet
Kitchen Info:
Dimensions: —
Location: —Dimensions: —
Floor Type: Vinyl
Features: Eating Area-Table Space, Island, Pantry-Closet
Laundry Room Info:
Dimensions: —
Location: —Dimensions: —
Floor Type: Vinyl
Living Room Info:
Dimensions: —
Location: —Dimensions: —
Floor Type: Carpet
Family Room Info:
Dimensions: —
Location: —Dimensions: —
Floor Type: Carpet
Additional Rooms Info:
Rooms: Breakfast Room, Utility Room-1st Floor
Basement: FullRooms: Breakfast Room, Utility Room-1st Floor
Other Specifics
| 2 | |
| Concrete Perimeter | |
| Garage | |
| — | |
| — | |
| — | |
| Patio | |
| — | |
| 80X140 | |
| Unfinished | |
| Full | |
| — | |
| Range, Dishwasher, Disposal | |
| Not in DB | |
| Sidewalks, Street Lights, Street Paved | |
| — | |
| — |
Tax History
| Year | Property Taxes |
|---|---|
| 2020 | $8,816 |
| 2023 | $8,836 |
Contact Agent
Nearby Similar Homes
3165 Riley Road, Montgomery, Illinois 60538

For Sale
$484,500
4 beds / 2.1 baths / 3,166 ft2
Single Family / Built: 2006
23
3335 Big Bend Drive, Montgomery, Illinois 60538
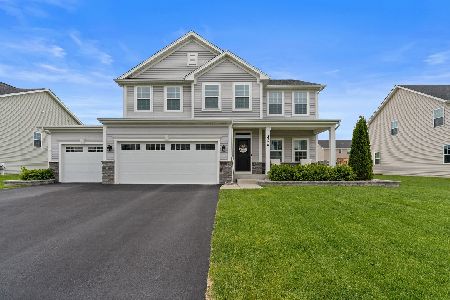
For Sale
$549,990
4 beds / 3.1 baths / 3,622 ft2
Single Family / Built: 2020
23
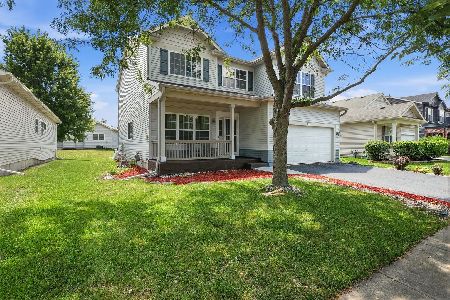
2425 Sir Barton Lane, Montgomery, Illinois 60538

For Sale
$423,900
4 beds / 2.1 baths / 2,353 ft2
Single Family / Built: 2006
30
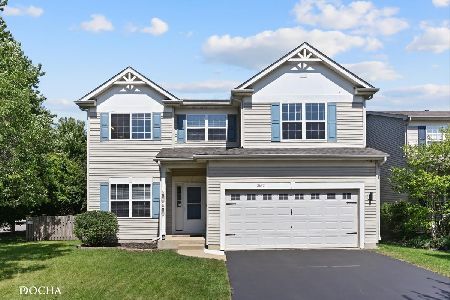
3385 Silver City Court, Montgomery, Illinois 60538
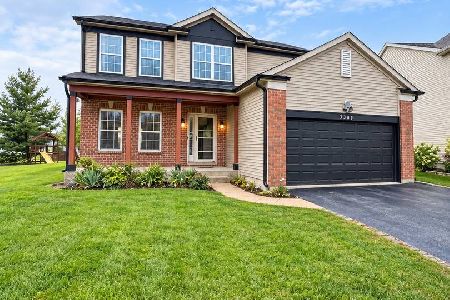
For Sale
$429,900
4 beds / 2.1 baths / 2,342 ft2
Single Family / Built: 2006
32
Nearby Sold Comparables
2434 Thunder Gulch Road, Montgomery, Illinois 60538

Sold
$299,900
4 beds / 2.1 baths / 2,591 ft2
Single Family / Built: 2009
2437
2434 Thunder Gulch Road, Montgomery, Illinois 60538

Sold
$379,900
4 beds / 2.1 baths / 2,591 ft2
Single Family / Built: 2009
1361
2440 Thunder Gulch Road, Montgomery, Illinois 60538
Sold
$219,900
3 beds / 2.1 baths / 1,800 ft2
Single Family / Built: 2006
4463
2440 Thunder Gulch Road, Montgomery, Illinois 60538

Sold
$369,900
3 beds / 2.1 baths / 1,900 ft2
Single Family / Built: 2006
943
2448 Thunder Gulch Lane, Montgomery, Illinois 60538
Sold
$261,990
4 beds / 2.1 baths / 2,004 ft2
Single Family / Built: —
7005
3177 Buchanan Lane, Montgomery, Illinois 60538
Sold
$242,900
3 beds / 2.1 baths / 2,274 ft2
Single Family / Built: 2007
3207
Contact Agent
Listing Provided By
KETTLEY & CO. INC, REALTORS
