

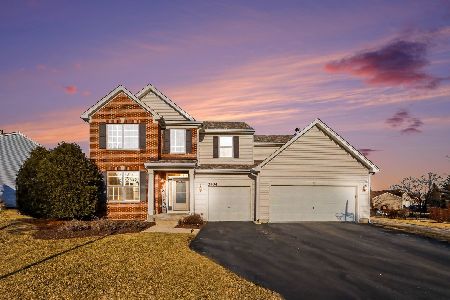
2434 Wythe Place, Yorkville, Illinois 60560
$343,000
|
Sold
|
|
| Status: | Closed |
| Sqft: | 3,146 |
| Cost/Sqft: | $111 |
| Beds: | 4 |
| Baths: | 3 |
| Year Built: | 2015 |
| Property Taxes: | $2,174 |
| Days On Market: | 2789 |
| Lot Size: | 0,31 |
Description
WOW-CLOSE TODAY!! PROFESSIONALLY DECORATED "LENNAR" MODEL HOME! THIS HOME HAS IT ALL !!!! RARE OPPORTUNITY FOR 1 LUCKY BUYER! ALL TREATMENTS,FURNITURE, ACCESSORIES AVAILABLE AT SUPER DISCOUNTED SEPARATE PRICE OF $10,000! IMAGINE EXPENSIVE DECORATOR TASTE & KNOWLEDGE OF KNOWING THE EXACT SIZE FURNITURE TO PLACE ALL BEING YOURS WHEN YOU MOVE IN! OVER $40k savings,VOLUME CEILINGS, DECORATOR DESIGNED CUSTOM WALL TREATMENTS W/CUSTOM WOOD WORKING DESIGNS. SUPER GOURMET KITCHEN/GRANITE/WHIRLPOOL GOLD APPLIANCES, TOP OF LINE 42 (FURNITURE QUALITY CABINETRY) ISLAND/WALL PANTRY EVEN A FUNCTIONAL GRANITE PLANNING DESK! SUPER SIZED FAMILY ROOM W/MARBLE SURROUND GAS LOGS FIREPLACE! LOADS OF NATURAL LIGHT OVERSIZE WINDOWS GALORE! 1ST DECORATED OFFICE, PRIVATE LAUNDRY ROOM INCLUDES WASHER/DRYER,42" UPPER CABINETRY! BASKET WEAVE IRON RAILINGS ON WOOD STAIRCASE LEADS TO OPEN LOFT W/LOTS OF SURPRISES! LARGE MASTER SUITE BOASTS 2 WALK IN CLOSETS, DESIGNER CEILING!PRIVATE SUPER SPA BATH.
Property Specifics
| Single Family | |
| — | |
| — | |
| 2015 | |
| Full,English | |
| MCKINLEY | |
| No | |
| 0.31 |
| Kendall | |
| Windett Ridge | |
| 386 / Annual | |
| Other | |
| Public | |
| Public Sewer | |
| 10264908 | |
| 0509179006 |
Property History
| DATE: | EVENT: | PRICE: | SOURCE: |
|---|---|---|---|
| 16 May, 2019 | Sold | $343,000 | MRED MLS |
| 20 Mar, 2019 | Under contract | $349,990 | MRED MLS |
| — | Last price change | $354,455 | MRED MLS |
| 5 Feb, 2019 | Listed for sale | $354,455 | MRED MLS |
| 20 Apr, 2026 | Sold | $516,000 | MRED MLS |
| 27 Mar, 2026 | Under contract | $499,000 | MRED MLS |
| 6 Feb, 2026 | Listed for sale | $499,000 | MRED MLS |
Room Specifics
Total Bedrooms: 4
Bedrooms Above Ground: 4
Bedrooms Below Ground: 0
Dimensions: —
Floor Type: Carpet
Dimensions: —
Floor Type: Carpet
Dimensions: —
Floor Type: Carpet
Full Bathrooms: 3
Bathroom Amenities: Separate Shower,Double Sink,Garden Tub
Bathroom in Basement: 0
Rooms: Office,Loft
Basement Description: Unfinished
Other Specifics
| 3 | |
| Concrete Perimeter | |
| Asphalt | |
| — | |
| Cul-De-Sac | |
| 0 | |
| Unfinished | |
| Full | |
| Vaulted/Cathedral Ceilings, Hardwood Floors, First Floor Laundry | |
| Double Oven, Range, Microwave, Dishwasher, Refrigerator, Washer, Dryer, Disposal, Cooktop, Range Hood | |
| Not in DB | |
| Sidewalks, Street Lights, Street Paved | |
| — | |
| — | |
| Gas Log |
Tax History
| Year | Property Taxes |
|---|---|
| 2019 | $2,174 |
| 2026 | $13,777 |
Contact Agent
Nearby Similar Homes
Nearby Sold Comparables



Contact Agent
Listing Provided By
Re/Max Ultimate Professionals
