

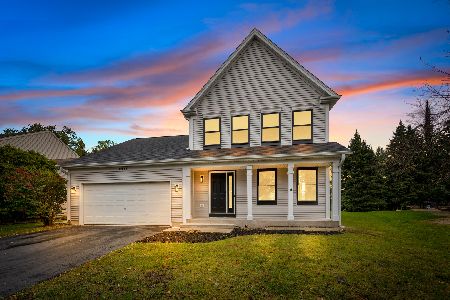
24341 Prairie Grove Drive, Plainfield, Illinois 60585
Subdivision > Estates At Heritage Meadows
Sorry, we are updating photos, please update this page in 15 minutes
$332,500
|
Sold
|
|
| Status: | Closed |
| Sqft: | 0 |
| Cost/Sqft: | — |
| Beds: | 5 |
| Baths: | 3 |
| Year Built: | 2002 |
| Property Taxes: | $9,230 |
| Days On Market: | 5408 |
| Lot Size: | 0,00 |
Description
CUSTOM 5 BR HOME IN ELITE SUB.! GRAND FOYER W/OAK STAIR CASE, H-WOOD FLRS~ MAIN LVL. HAS BED RM WITH FULL BTH. HOME BOASTS; TRAY CEILS. IN MOST RMS!~ PROF.PAINTED~ GOUR. KIT. W/CUSTOM C-TOPS, OAK CROWN CBNTRY, DEEP SINK+ALL NEWR APPL.! FORM. DIN. RM! LIV.RM W/F-PLACE! HUGE MASTER SUITE W/IN CLSTS+LUX.M-BTH! NOTE RM SIZES! FULL BMT., 3+GAR., LOVELY PROF. LANDS. YARD+SPRINK. SYST., ZONED HVAC, SEC. SYST. 2 MUCH 2 LIST!
Property Specifics
| Single Family | |
| — | |
| Contemporary | |
| 2002 | |
| Full | |
| Brick | |
| Asphalt | |
| CUSTOM | |
| No | |
| — |
| Will | |
| Estates At Heritage Meadows | |
| 141 / Annual | |
| None | |
| Lake Michigan | |
| Public Sewer | |
| Central Air, Zoned | |
| Natural Gas, Forced Air, Zoned | |
| 07974092 | |
| 0701284070030000 |
Nearby Schools
| NAME: | DISTRICT: | DISTANCE: | |
|---|---|---|---|
|
Grade School
Freedom Elementary School |
202 | — | |
|
Middle School
Heritage Grove Middle School |
202 | Not in DB | |
|
High School
Plainfield North High School |
202 | Not in DB | |
Property History
| DATE: | EVENT: | PRICE: | SOURCE: |
|---|---|---|---|
| 20 Aug, 2012 | Sold | $332,500 | MRED MLS |
| 7 Jul, 2012 | Under contract | $349,900 | MRED MLS |
| — | Last price change | $359,900 | MRED MLS |
| 12 Jan, 2012 | Listed for sale | $359,900 | MRED MLS |
Sorry, we are updating photos, please update this page in 15 minutes
Room Specifics
All Bedroom Info:
Total Bedrooms: 5
Bedrooms Above Ground: 5
Bedrooms Below Ground: 0
Total Bedrooms: 5
Bedrooms Above Ground: 5
Bedrooms Below Ground: 0
Second Bedroom Info:
Dimensions: —
Location: —Dimensions: —
Floor Type: Carpet
Third Bedroom Info:
Dimensions: —
Location: —Dimensions: —
Floor Type: Carpet
Fourth Bedroom Info:
Dimensions: —
Location: —Dimensions: —
Floor Type: Carpet
Bathroom Info:
Full Bathrooms: 3
Partial Bathrooms: 0Full Bathrooms: 3
Bathroom Amenities: Whirlpool, Separate Shower, Double Sink
Bathroom in Basement: 0
Dining Room Info:
Dimensions: —
Location: —Dimensions: —
Floor Type: Hardwood
Kitchen Info:
Dimensions: —
Location: —Dimensions: —
Floor Type: Hardwood
Features: Eating Area-Breakfast Bar, Eating Area-Table Space, Island
Laundry Room Info:
Dimensions: —
Location: —Dimensions: —
Floor Type: Ceramic Tile
Living Room Info:
Dimensions: —
Location: —Dimensions: —
Floor Type: Carpet
Family Room Info:
Dimensions: —
Location: —Dimensions: —
Floor Type: Carpet
Additional Rooms Info:
Rooms: Attic, Bedroom 5, Foyer, Utility Room-1st Floor
Basement: FullRooms: Attic, Bedroom 5, Foyer, Utility Room-1st Floor
Other Specifics
| 3 | |
| Concrete Perimeter | |
| Garage | |
| — | |
| — | |
| — | |
| Patio | |
| Landscaped, Rear of Lot | |
| 90X140 | |
| Full,Unfinished | |
| Full | |
| Skylight(s), First Floor Bedroom | |
| Range, Microwave, Dishwasher, Refrigerator, Washer, Dryer | |
| Not in DB | |
| Sidewalks, Street Lights, Street Paved | |
| — | |
| Wood Burning, Attached Fireplace Doors/Screen, Gas Starter |
Tax History
| Year | Property Taxes |
|---|---|
| 2012 | $9,230 |
Contact Agent
Nearby Similar Homes
12445 Falcon Drive, Plainfield, Illinois 60585
For Sale
$499,900
3 beds / 2.1 baths / 1,900 ft2
Single Family / Built: 1999
18

Nearby Sold Comparables
24349 Prairie Grove Drive, Plainfield, Illinois 60585

Sold
$384,900
4 beds / 2.1 baths / 3,195 ft2
Single Family / Built: 2003
4616
24349 Prairie Grove Drive, Plainfield, Illinois 60585

Sold
$414,900
4 beds / 2.1 baths / 3,195 ft2
Single Family / Built: 2003
2120
24349 Prairie Grove Drive, Plainfield, Illinois 60585
Sold
$338,500
4 beds / 2.1 baths / 3,195 ft2
Single Family / Built: 2003
6066
24334 Blazing Star Court, Plainfield, Illinois 60585
Sold
$329,900
4 beds / 3.1 baths / 2,700 ft2
Single Family / Built: 2004
5129
24350 Blazing Star Court, Plainfield, Illinois 60585
Sold
$374,900
5 beds / 3.1 baths / 3,117 ft2
Single Family / Built: 2003
5142
24325 Prairie Grove Drive, Plainfield, Illinois 60585
Sold
$350,000
4 beds / 3.1 baths / 3,427 ft2
Single Family / Built: 2003
5498
Contact Agent
Listing Provided By
Re/Max Signature Homes
