

24349 Prairie Grove Drive, Plainfield, Illinois 60585
Subdivision > Estates At Heritage Meadows
Sorry, we are updating photos, please update this page in 15 minutes
$372,000
|
Sold
|
|
| Status: | Closed |
| Sqft: | 3,195 |
| Cost/Sqft: | $120 |
| Beds: | 4 |
| Baths: | 3 |
| Year Built: | 2003 |
| Property Taxes: | $9,081 |
| Days On Market: | 4616 |
| Lot Size: | 0,00 |
Description
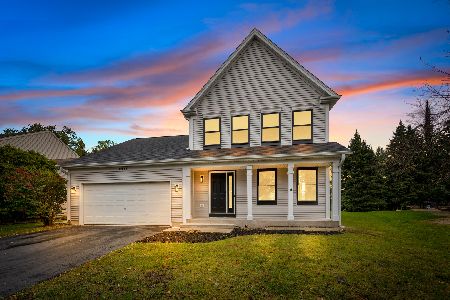
Stunning brick Georgian home on corner lot in North Plainfield. Paver sidewalks to home, two story entry & family room, columns & arched entryways, vaulted ceilings, skylight, canned lighting, trey ceilings, wainscoting, hardwood flooring, granite counter tops in kitchen w/glass back splash & stainless steel appliances. Four nice sized bedrooms & den currently being used as a play room. Full unfinished basement.
Property Specifics
| Single Family | |
| — | |
| Georgian | |
| 2003 | |
| Full | |
| Brick, Stone | |
| Asphalt | |
| — | |
| No | |
| — |
| Will | |
| Estates At Heritage Meadows | |
| 135 / Annual | |
| None | |
| Public | |
| Public Sewer | |
| Central Air | |
| Natural Gas, Forced Air | |
| 08557860 | |
| 0701284070020000 |
Nearby Schools
| NAME: | DISTRICT: | DISTANCE: | |
|---|---|---|---|
|
Grade School
Freedom Elementary School |
202 | — | |
|
Middle School
Heritage Grove Middle School |
202 | Not in DB | |
|
High School
Plainfield North High School |
202 | Not in DB | |
Property History
| DATE: | EVENT: | PRICE: | SOURCE: |
|---|---|---|---|
| 28 Jun, 2010 | Sold | $332,000 | MRED MLS |
| 4 Jun, 2010 | Under contract | $338,500 | MRED MLS |
| — | Last price change | $342,450 | MRED MLS |
| 25 Mar, 2010 | Listed for sale | $369,900 | MRED MLS |
| 19 May, 2014 | Sold | $372,000 | MRED MLS |
| 9 Apr, 2014 | Under contract | $384,900 | MRED MLS |
| 14 Mar, 2014 | Listed for sale | $384,900 | MRED MLS |
| 1 Mar, 2021 | Sold | $428,000 | MRED MLS |
| 14 Jan, 2021 | Under contract | $414,900 | MRED MLS |
| 12 Jan, 2021 | Listed for sale | $414,900 | MRED MLS |
Sorry, we are updating photos, please update this page in 15 minutes
Room Specifics
All Bedroom Info:
Total Bedrooms: 4
Bedrooms Above Ground: 4
Bedrooms Below Ground: 0
Total Bedrooms: 4
Bedrooms Above Ground: 4
Bedrooms Below Ground: 0
Second Bedroom Info:
Dimensions: —
Location: —Dimensions: —
Floor Type: Carpet
Third Bedroom Info:
Dimensions: —
Location: —Dimensions: —
Floor Type: Carpet
Fourth Bedroom Info:
Dimensions: —
Location: —Dimensions: —
Floor Type: Carpet
Bathroom Info:
Full Bathrooms: 3
Partial Bathrooms: 1Full Bathrooms: 3
Bathroom Amenities: Whirlpool, Separate Shower, Double Sink
Bathroom in Basement: 0
Dining Room Info:
Dimensions: —
Location: —Dimensions: —
Floor Type: Hardwood
Kitchen Info:
Dimensions: —
Location: —Dimensions: —
Floor Type: Hardwood
Features: Eating Area-Table Space, Island, Pantry-Closet
Laundry Room Info:
Dimensions: —
Location: —Dimensions: —
Floor Type: Ceramic Tile
Living Room Info:
Dimensions: —
Location: —Dimensions: —
Floor Type: Carpet
Family Room Info:
Dimensions: —
Location: —Dimensions: —
Floor Type: Carpet
Additional Rooms Info:
Rooms: Den, Eating Area, Foyer
Basement: FullRooms: Den, Eating Area, Foyer
Other Specifics
| 3 | |
| Concrete Perimeter | |
| Garage | |
| — | |
| — | |
| — | |
| Patio, Brick Paver Patio, Storms/Screens | |
| Corner Lot, Landscaped | |
| 88 X 138 | |
| Full,Unfinished | |
| Full | |
| Vaulted/Cathedral Ceilings, Hardwood Floors, First Floor Laundry | |
| Range, Microwave, Dishwasher, Refrigerator, Disposal, Stainless Steel Appliance(s) | |
| Not in DB | |
| Sidewalks, Street Lights, Street Paved | |
| — | |
| Wood Burning, Gas Starter |
Tax History
| Year | Property Taxes |
|---|---|
| 2010 | $8,803 |
| 2014 | $9,081 |
| 2021 | $10,694 |
Contact Agent
Nearby Similar Homes
12445 Falcon Drive, Plainfield, Illinois 60585
For Sale
$499,900
3 beds / 2.1 baths / 1,900 ft2
Single Family / Built: 1999
18

Nearby Sold Comparables
24349 Prairie Grove Drive, Plainfield, Illinois 60585

Sold
$414,900
4 beds / 2.1 baths / 3,195 ft2
Single Family / Built: 2003
2120
24349 Prairie Grove Drive, Plainfield, Illinois 60585

Sold
$338,500
4 beds / 2.1 baths / 3,195 ft2
Single Family / Built: 2003
6066
24341 Prairie Grove Drive, Plainfield, Illinois 60585
Sold
$349,900
5 beds / 3.0 baths / 0 ft2
Single Family / Built: 2002
5408
24350 Blazing Star Court, Plainfield, Illinois 60585
Sold
$374,900
5 beds / 3.1 baths / 3,117 ft2
Single Family / Built: 2003
5142
24334 Blazing Star Court, Plainfield, Illinois 60585
Sold
$329,900
4 beds / 3.1 baths / 2,700 ft2
Single Family / Built: 2004
5129
24325 Prairie Grove Drive, Plainfield, Illinois 60585
Sold
$350,000
4 beds / 3.1 baths / 3,427 ft2
Single Family / Built: 2003
5498
Contact Agent
Listing Provided By
john greene Realtor
