

2436 Addison Street, North Center, Chicago, Illinois 60618
Sorry, we are updating photos, please update this page in 15 minutes
$850,000
|
Sold
|
|
| Status: | Closed |
| Sqft: | 4,200 |
| Cost/Sqft: | $214 |
| Beds: | 4 |
| Baths: | 4 |
| Year Built: | — |
| Property Taxes: | $5,745 |
| Days On Market: | 4646 |
| Lot Size: | 0,00 |
Description
BELL SCHOOL! 5 bedrooms (4 one 1 level) 4 baths over 4,000 sq.ft. of luxury finishes. 2-flat converted to single family home. Stunning open floorplan w/ family room off the kitchen. Kitchen boasts beautiful white cabinetry & Thermador appliances. separate breakfast area. Over-sized 30 ft. lot provides a wide floorplan & a ton of beautiful light. 2 car garage w/ roof top deck. Ready now!
Property Specifics
| Single Family | |
| — | |
| — | |
| — | |
| Full | |
| Brick | |
| — | |
| — | |
| No | |
| — |
| Cook | |
| — | |
| 0 / Not Applicable | |
| None | |
| Public | |
| Public Sewer | |
| Central Air | |
| Natural Gas | |
| 08536459 | |
| 13242080360000 |
Nearby Schools
| NAME: | DISTRICT: | DISTANCE: | |
|---|---|---|---|
|
Grade School
Bell Elementary School |
299 | — | |
Property History
| DATE: | EVENT: | PRICE: | SOURCE: |
|---|---|---|---|
| 16 Jul, 2014 | Sold | $850,000 | MRED MLS |
| 30 May, 2014 | Under contract | $899,900 | MRED MLS |
| — | Last price change | $975,000 | MRED MLS |
| 13 Feb, 2014 | Listed for sale | $975,000 | MRED MLS |
Sorry, we are updating photos, please update this page in 15 minutes
Room Specifics
All Bedroom Info:
Total Bedrooms: 5
Bedrooms Above Ground: 4
Bedrooms Below Ground: 1
Total Bedrooms: 5
Bedrooms Above Ground: 4
Bedrooms Below Ground: 1
Second Bedroom Info:
Dimensions: —
Location: —Dimensions: —
Floor Type: Hardwood
Third Bedroom Info:
Dimensions: —
Location: —Dimensions: —
Floor Type: Hardwood
Fourth Bedroom Info:
Dimensions: —
Location: —Dimensions: —
Floor Type: Hardwood
Bathroom Info:
Full Bathrooms: 4
Partial Bathrooms: 0Full Bathrooms: 4
Bathroom Amenities: —
Bathroom in Basement: 1
Dining Room Info:
Dimensions: —
Location: —Dimensions: —
Floor Type: Hardwood
Kitchen Info:
Dimensions: —
Location: —Dimensions: —
Floor Type: Hardwood
Features: Eating Area-Table Space
Living Room Info:
Dimensions: —
Location: —Dimensions: —
Floor Type: Hardwood
Family Room Info:
Dimensions: —
Location: —Dimensions: —
Floor Type: Hardwood
Additional Rooms Info:
Rooms: Bonus Room, Bedroom 5, Den, Exercise Room, Recreation Room, Storage
Basement: FullRooms: Bonus Room, Bedroom 5, Den, Exercise Room, Recreation Room, Storage
Other Specifics
| 2 | |
| — | |
| Garage | |
| — | |
| — | |
| — | |
| — | |
| — | |
| 30X125 | |
| — | |
| Full | |
| Hardwood Floors, First Floor Full Bath | |
| Double Oven, Microwave, Dishwasher, Refrigerator, High End Refrigerator, Washer, Dryer, Disposal, Stainless Steel Appliance(s) | |
| Not in DB | |
| — | |
| — | |
| — |
Tax History
| Year | Property Taxes |
|---|---|
| 2014 | $5,745 |
Contact Agent
Nearby Similar Homes
3714 Claremont Avenue, Chicago, Illinois 60618
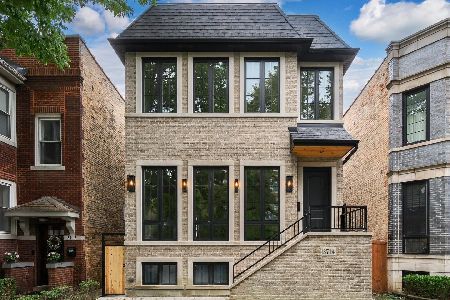
For Sale
$2,499,000
4 beds / 4.1 baths / 5,000 ft2
Single Family / Built: 2026
21
2442 Berenice Avenue, Chicago, Illinois 60618
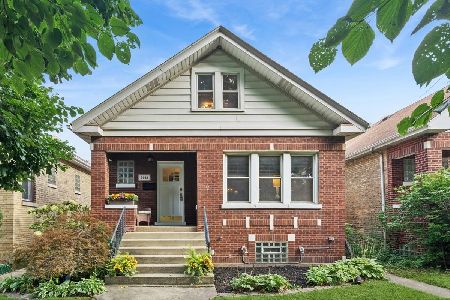
For Sale
$899,000
5 beds / 2.0 baths / 0 ft2
Single Family / Built: 1923
7
3443 Oakley Avenue, Chicago, Illinois 60618

For Sale
$2,495,000
4 beds / 4.2 baths / 0 ft2
Single Family / Built: 2026
34
3414 Oakley Avenue, Chicago, Illinois 60618
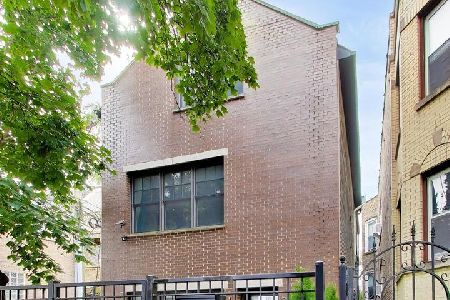
For Sale
$1,500,000
4 beds / 3.1 baths / 3,260 ft2
Single Family / Built: 1897
43
2457 Byron Street, Chicago, Illinois 60618
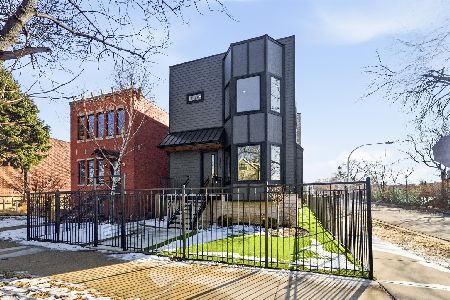
For Sale
$2,479,000
5 beds / 6.2 baths / 5,000 ft2
Single Family / Built: 2026
190
3738 Leavitt Street, Chicago, Illinois 60618
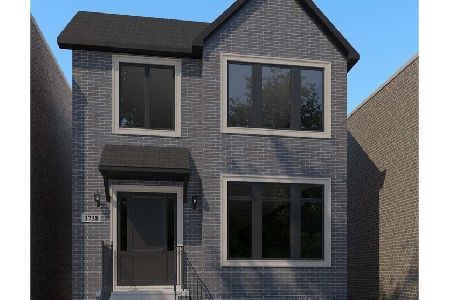
For Sale
$2,600,000
4 beds / 4.1 baths / 4,600 ft2
Single Family / Built: 2026
182
Nearby Sold Comparables
3602 Artesian Avenue, Chicago, Illinois 60618

Sold
$1,750,000
5 beds / 3.1 baths / 4,500 ft2
Single Family / Built: 2017
2618
3602 Artesian Avenue, Chicago, Illinois 60618

Sold
$1,790,000
5 beds / 3.1 baths / 4,500 ft2
Single Family / Built: 2017
1943
3618 Artesian Avenue, Chicago, Illinois 60618
Sold
$174,900
3 beds / 1.1 baths / 1,225 ft2
Single Family / Built: 1904
4975
3618 Artesian Avenue, Chicago, Illinois 60618
Sold
$950,000
4 beds / 3.1 baths / 0 ft2
Single Family / Built: —
4584
3622 Artesian Avenue, Chicago, Illinois 60618
Sold
$420,000
3 beds / 2.0 baths / 0 ft2
Single Family / Built: 1917
4442
3622 Artesian Avenue, Chicago, Illinois 60618
Sold
$435,000
3 beds / 2.0 baths / 0 ft2
Single Family / Built: 1917
4250
Contact Agent
Listing Provided By
@properties
