

244 Bellingham Drive, Barrington, Illinois 60010
Subdivision > Wyngate
Sorry, we are updating photos, please update this page in 15 minutes
$533,000
|
Sold
|
|
| Status: | Closed |
| Sqft: | 2,419 |
| Cost/Sqft: | $227 |
| Beds: | 5 |
| Baths: | 3 |
| Year Built: | 1976 |
| Property Taxes: | $8,841 |
| Days On Market: | 4417 |
| Lot Size: | 0,49 |
Description
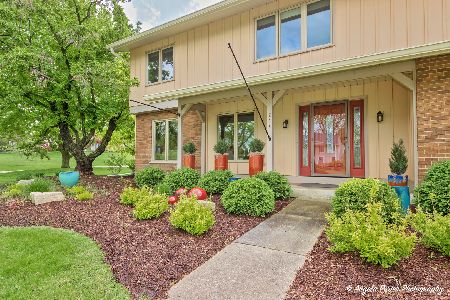
A beautiful makeover! From top to bottom this home has been redone. New landscaping surrounds this 5! br. home. 1st floor layout has been completely redesigned. Walls have been removed to open the kitchen to the family room and 3 season porch. Brand new kitchen, 4" wide oak floors on 1st floor. Wine fridge and micro installed.
Property Specifics
| Single Family | |
| — | |
| Colonial | |
| 1976 | |
| Full | |
| Cedar | |
| Asphalt | |
| — | |
| No | |
| 0.49 |
| Cook | |
| Wyngate | |
| 100 / Voluntary | |
| None | |
| Public | |
| Public Sewer | |
| Central Air | |
| Natural Gas, Forced Air | |
| 08732643 | |
| 02062030110000 |
Nearby Schools
| NAME: | DISTRICT: | DISTANCE: | |
|---|---|---|---|
|
Grade School
Arnett C Lines Elementary School |
220 | — | |
|
Middle School
Barrington Middle School - Stati |
220 | Not in DB | |
|
High School
Barrington High School |
220 | Not in DB | |
Property History
| DATE: | EVENT: | PRICE: | SOURCE: |
|---|---|---|---|
| 19 Feb, 2014 | Sold | $275,000 | MRED MLS |
| 21 Jun, 2013 | Under contract | $323,700 | MRED MLS |
| 13 Jun, 2013 | Listed for sale | $363,800 | MRED MLS |
| 22 Jan, 2015 | Sold | $533,000 | MRED MLS |
| 14 Dec, 2014 | Under contract | $549,997 | MRED MLS |
| — | Last price change | $559,000 | MRED MLS |
| 19 Sep, 2014 | Listed for sale | $600,000 | MRED MLS |
| 13 Jun, 2024 | Sold | $670,000 | MRED MLS |
| 21 May, 2024 | Under contract | $674,900 | MRED MLS |
| 10 May, 2024 | Listed for sale | $674,900 | MRED MLS |
Sorry, we are updating photos, please update this page in 15 minutes
Room Specifics
All Bedroom Info:
Total Bedrooms: 5
Bedrooms Above Ground: 5
Bedrooms Below Ground: 0
Total Bedrooms: 5
Bedrooms Above Ground: 5
Bedrooms Below Ground: 0
Second Bedroom Info:
Dimensions: —
Location: —Dimensions: —
Floor Type: Carpet
Third Bedroom Info:
Dimensions: —
Location: —Dimensions: —
Floor Type: Carpet
Fourth Bedroom Info:
Dimensions: —
Location: —Dimensions: —
Floor Type: Carpet
Bathroom Info:
Full Bathrooms: 3
Partial Bathrooms: 1Full Bathrooms: 3
Bathroom Amenities: Separate Shower, Double Sink, Full Body Spray Shower
Bathroom in Basement: 0
Dining Room Info:
Dimensions: —
Location: —Dimensions: —
Floor Type: Hardwood
Kitchen Info:
Dimensions: —
Location: —Dimensions: —
Floor Type: Hardwood
Features: Eating Area-Breakfast Bar, Eating Area-Table Space, Island
Living Room Info:
Dimensions: —
Location: —Dimensions: —
Floor Type: Hardwood
Family Room Info:
Dimensions: —
Location: —Dimensions: —
Floor Type: Hardwood
Additional Rooms Info:
Rooms: Bedroom 5, Enclosed Porch, Mud Room
Basement: FullRooms: Bedroom 5, Enclosed Porch, Mud Room
Other Specifics
| 2 | |
| Concrete Perimeter | |
| Garage | |
| — | |
| — | |
| — | |
| Patio, Porch, Brick Paver Patio | |
| Landscaped | |
| 177X108X186X118 | |
| — | |
| Full | |
| Hardwood Floors, Heated Floors, Second Floor Laundry | |
| Microwave, Disposal, Wine Refrigerator | |
| Not in DB | |
| — | |
| — | |
| Wood Burning, Gas Starter |
Tax History
| Year | Property Taxes |
|---|---|
| 2014 | $9,238 |
| 2015 | $8,841 |
| 2024 | $8,511 |
Contact Agent
Nearby Similar Homes
544 Fox Glove Lane, Barrington, Illinois 60010

For Sale
$850,000
3 beds / 2.1 baths / 2,816 ft2
Single Family / Built: 1974
15

Nearby Sold Comparables



Contact Agent
Listing Provided By
RE/MAX of Barrington
